


542 E Rope Ml #24, Holly Springs, GA, 30115
About This Home
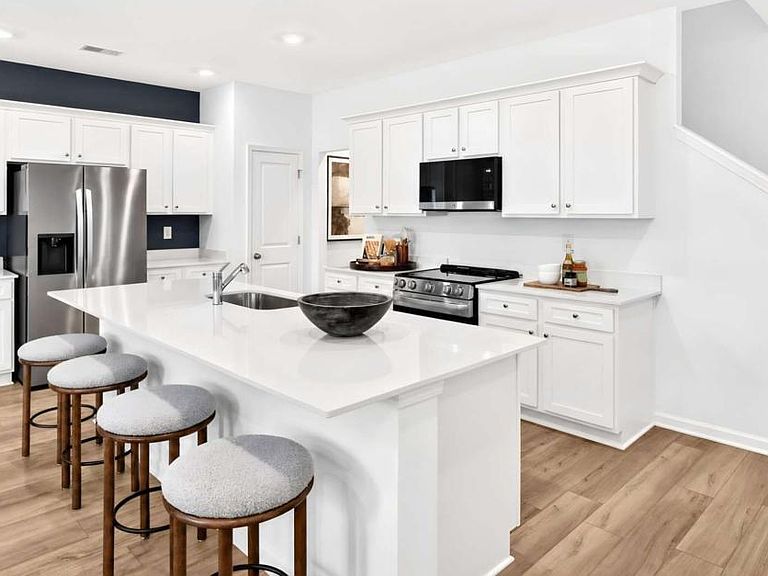
MOVE-IN READY NEW CONSTRUCTION! Welcome to Towns at Holly Springs by Lennar, where low-maintenance living meets an unbeatable location. These thoughtfully designed 3-bedroom, 2.5-bath townhomes feature an open-concept floorplan, stylish designer finishes, spacious kitchens with large islands, quartz countertops, stainless steel appliances, and smart home technology. Upstairs, enjoy a generous owner's suite with a walk-in closet and spa-inspired bath, plus two additional bedrooms and a convenient laundry room. Located just minutes from Downtown Woodstock, residents have easy access to premier shopping, dining, entertainment, and the outdoor recreation of Lake Allatoona. Quick access to I-575 makes commuting a breeze. HOA includes lawn maintenance for truly low-maintenance living. Access to a pool and fitness center within walking distance available for a yearly fee. Schedule your tour today.. Don't miss your opportunity to own a brand-new home in one of Cherokee County's fastest-growing areas!
Getting Around
 Car-Dependent
 Very Limited Transit
 Somewhat Bikeable
Schools
Construction
Condition
- Property condition: New Construction
- New construction: Yes
- Year built: 2026
Materials
- Foundation: Slab
- Roof: Composition
- Construction materials: Brick
Type & Style
- Home type: Townhouse
- Architectural style: Brick Front,Craftsman
- Property subType: Townhouse
Interior
Appliances
- Appliances included: Dishwasher,Disposal,Dryer,Electric Water Heater,Microwave,Refrigerator
- Laundry features: Upper Level
Basement
- Basement: None
Bedrooms & Bathrooms
- Bedrooms: 3
- Bathrooms: 3
- Full bathrooms: 2
- 1/2 bathrooms: 1
Dining Room
- Features: Seats 12+
Features
- Double Vanity,High Ceilings,Walk-In Closet(s)
- Window features: Double Pane Windows
- Flooring: Carpet,Tile
- Attic: Pull Down Stairs
- Finished area below ground: 0
- Finished area above ground: 1,825
- Common walls with other units/homes: 2+ Common Walls
Heating & Cooling
- Heating features: Central,Electric,Hot Water,Zoned
- Cooling features: Central Air,Zoned
Interior Area
- Total structure area: 1,825
- Total interior livable area: 1,825 sqft
Kitchen
- Features: Breakfast Area,Breakfast Bar,Kitchen Island,Pantry,Solid Surface Counters
Property
Details
- Parcel number: 0.0
- Attached to another structure: Yes
Features
- Levels: Two
- Stories: 2
- Patio & porch: Patio
- Waterbody name: None
- Residential vegetation: Wooded
Lot
- Lot size: 3,484 sqft
- Features: Level
Parking
- Total spaces: 2
- Parking features: Garage,Garage Door Opener,Kitchen Level
- Has garage: Yes