


82 W 34Th St #2, Bayonne, NJ, 07002
About This Home
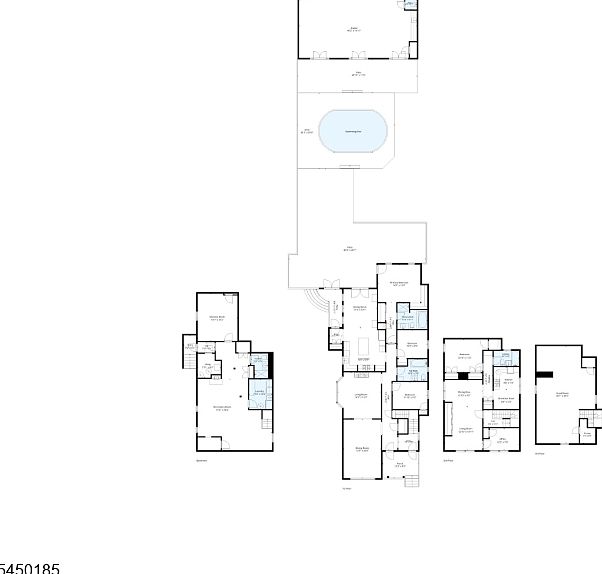
Rarely do two luxury buildings, resort-style grounds and craftsmanship of this caliber become available! Strategically and conservatively priced, this one-of-a-kind estate sits on an extraordinary 50' x 190' lot totaling approximately 9,500 square feet (land value is appx $1M). It offers approximately 3,148 square feet of living space, two beautifully renovated duplex residences and a spectacular detached carriage loft. Reimagined by a master contractor and designer, the property features timeless finishes, seven-zone heating, central vacuum and a substantial first-floor addition. The luxurious owner's residence includes Viking and Sub-Zero appliances, while the rental duplex has been comprehensively renovated. Major improvements include French drains, two sump pumps, new plumbing, new sewer and water lines to the street, central A/C serving the first floor and basement, and replacement liners serving two fireplaces. The carriage loft offers central A/C, gas heat, a kitchenette, half bath, six skylights and six French doors opening to the expansive grounds. Outdoors, enjoy a three-year-old heated saltwater half-in-ground pool and beautifully landscaped resort-style setting. Land-use records reflect three total units across two buildings; buyers should verify all permitted uses. Near Stephen R. Gregg Waterfront Park, Broadway and the 34th Street Light Rail Station, this private enclave is a true once-in-a-generation Bayonne Trophy Estate!
Getting Around
 Very Walkable
 Good Transit
 Bikeable
Schools
Construction
Condition
- Year built: 1915
Materials
- Roof: Asphalt Shingle,See Remarks
- Construction materials: Brick,Stone
Notable Dates
- Major remodel year: 2023
Type & Style
- Home type: MultiFamily
- Property subType: Multi Family
Interior
Appliances
- Appliances included: Dishwasher,Exhaust Fan,Range/Oven - Gas,Refrigerator,Water Softener Owned,Water Softener - Own,Water Heater From Furnace,Gas Water Heater,Water Heater (See Remarks)
Basement
- Has basement: Yes
- Basement: Yes,Finished,French Drain,Full,Walk-Out Access,Sump Pump
Bedrooms & Bathrooms
- Bedrooms: 6
- Bathrooms: 4.1
- Full bathrooms: 4
- 1/2 bathrooms: 1
Features
- High Ceilings,Bedrooms,Dining Room,Eat-in Kitchen,Living Room,Master Bedroom,Den,Eat-In Kitchen,Kitchen,Living/Dining Room,Storage,See Remarks,Sunroom,Central Vacuum
- Window features: Skylight(s),Window Treatments
- Flooring: Tile,Wood
- Number of fireplaces: 2
- Fireplace: Yes
Heating & Cooling
- Heating features: 3 Units,Baseboard - Hotwater,Forced Air,Zoned,Natural Gas,Wood
- Cooling features: 3 Units,Central Air,Ductless Split AC,Wall Unit(s)
Interior Area
- Total structure area: 3,148
- Total interior livable area: 3,148 sqft
Property
Details
- Parcel number: 1801001380000000510000
- Zoning description: 2 Bldgs 3U To
- Exclusions: Owner's personal property,some chattels,chandelier(s),fixtures.
Features
- Levels: 3-Three Story
- Stories: 3
- Patio & porch: Deck,Patio,Porch
- Exterior features: Barbecue
Lot
- Lot size: 9,583 sqft
- Lot size dimensions: 50 x 190
Parking
- Total spaces: 4
- Parking features: 1 Car Width,Asphalt,Enclosed,Lighted,Off Street,See Remarks
- Uncovered spaces: 4