



602 Brittany Dr, Wayne, NJ, 07470
About This Home
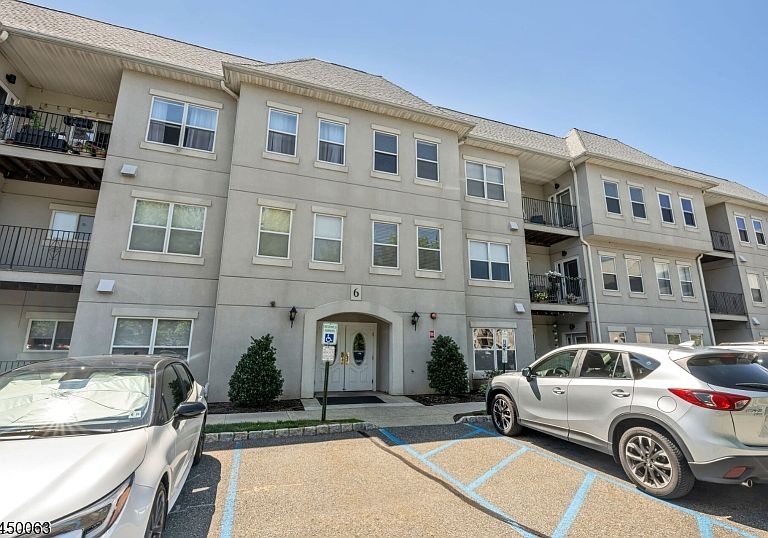
Welcome to this beautifully maintained first-floor corner unit in the desirable Brittany Chase community! This spacious 2-bedroom, 2-bath condo offers the ease of one-floor living with soaring ceilings, generously sized rooms, and abundant natural light throughout. The open living and dining areas provide the perfect space for relaxing or entertaining, with sliding doors leading to your own private patio. The spacious primary suite features a walk-in closet and a private en-suite bath. A second bedroom and full hall bath offer flexibility for guests, a home office, or additional living space. Enjoy the convenience of in-unit laundry, an assigned parking space, and ample guest parking. Community amenities include a clubhouse, swimming pool, and tennis courts. Ideally located close to shopping, dining, and major highways, this home combines comfort, convenience, and value with a low HOA fee. Don't miss the opportunity to own this exceptional condo in the beautiful Brittany Chase community!
Getting Around
 Somewhat Walkable
 Very Limited Transit
 Bikeable
Schools
Construction
Condition
- Year built: 1993
Materials
- Roof: Fiberglass
- Construction materials: Stucco
Type & Style
- Home type: Condo
- Property subType: Condominium
Interior
Appliances
- Appliances included: Dishwasher,Dryer,Microwave,Range/Oven-Gas,Refrigerator,Washer,Gas Water Heater
- Laundry features: Laundry Room
Basement
- Features: Storage Room
Basement
- Basement: None
Bedroom1
- Level: First
Bedroom2
- Level: First
Bedrooms & Bathrooms
- Bedrooms: 2
- Bathrooms: 2
- Full bathrooms: 2
Dining Room
- Level: First
Features
- High Ceilings,Walk-In Closet(s),Bathroom,Utility Room
- Window features: Blinds
- Flooring: Carpet,Tile
Heating & Cooling
- Heating features: 1 Unit,Forced Air,Natural Gas
- Cooling features: 1 Unit,Central Air
Interior Area
- Total structure area: 1,055
- Total interior livable area: 1,055 sqft
Kitchen
- Features: Breakfast Bar
- Level: First
Living Room
- Level: First
Property
Details
- Parcel number: 2514032000000000110000C0602
Features
- Levels: One
- Stories: 1
- Entry location: First Floor Unit
- Private pool: Yes
- Pool features: Outdoor Pool,Association
Lot
- Lot size dimensions: COMMON
Parking
- Total spaces: 1
- Parking features: Parking Lot-Shared
- Uncovered spaces: 1