



30 Big Coolidge Road #3 and 4, Lincoln, NH, 03251
About This Home
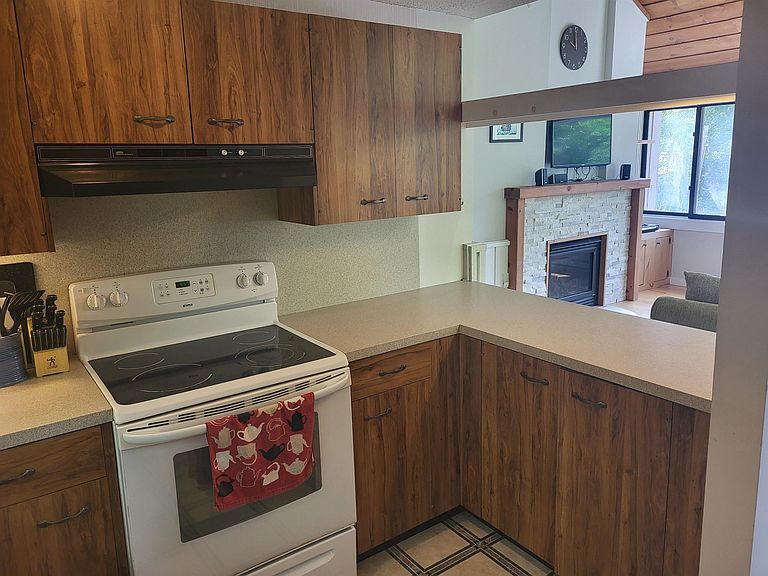
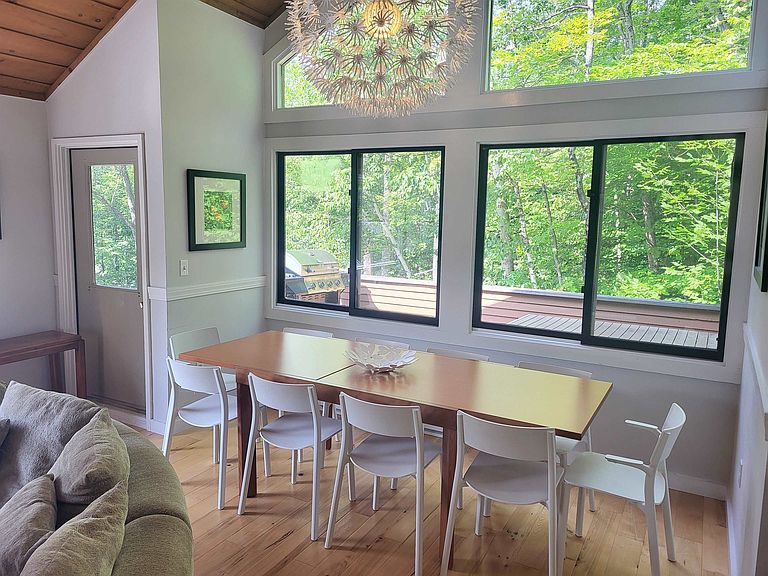
Welcome to the highly sought after Village of Loon Mountain, the ideal location to enjoy all the best that the Loon area has to offer. This townhome features an in law apartment that could be rented out separately or simply use the property as 1 large unit for all your friends and family. You'll enjoy the 2 fireplaces, (one wood and one propane) vaulted wood ceilings, efficient propane heat, nice mountain views of Loon and Black Mountain and plenty of parking at the end of a dead end cul-de-sac . The Village of Loon also has shuttle bus service to Loon Mountain ski area and an optional swim and tennis club membership that would allow you and your guests to use the 3 outdoor pools, 2 indoor pools, 4 hot tubs, tennis courts, weight room and game room. This flexible floor plan works great for multi generational families and the abundant light streams in all day long. The property is being offered fully furnished and The Village of Loon does allow short term rentals.
Getting Around
 Car-Dependent
 Very Limited Transit
 Somewhat Bikeable
Schools
Construction
Condition
- Year built: 1982
Materials
- Foundation: Concrete Slab
- Roof: Metal
- Construction materials: Wood Frame,Wood Exterior,Wood Siding
Type & Style
- Home type: Townhouse
- Property subType: Condominium,Townhouse
Interior
Appliances
- Appliances included: Dishwasher,Disposal,Dryer,Microwave,Refrigerator,Washer,Electric Stove,Electric Water Heater,Water Heater
Bedrooms & Bathrooms
- Bedrooms: 5
- Bathrooms: 2
- Full bathrooms: 2
Features
- Cathedral Ceiling(s),Dining Area,In-Law/ADU,Living/Dining
- Window features: Window Treatments,Screens
- Flooring: Carpet,Tile,Wood
- Number of fireplaces: 2
- Fireplace features: Gas,Fireplace Screens/Equip,Wood Burning,2 Fireplaces
- Fireplace: Yes
- Finished area below ground: 0
- Finished area above ground: 1,950
Heating & Cooling
- Heating features: Baseboard,Direct Vent,Electric,Gas Heater
- Cooling features: None
Interior Area
- Total structure area: 1,950
- Total interior livable area: 1,950 sqft
Property
Details
- Zoning description: residential
Features
- Levels: 3
- Stories: 3
- Exterior features: Deck
- Has view: Yes
- View description: Mountain(s)
Lot
- Features: Condo Development,Country Setting,Deed Restricted,Landscaped,Sloped,Near Skiing
Parking
- Parking features: Paved,Assigned
Climate Risk is Financial Risk
Every home has a financial story beyond the listing price. Below, you’ll see the climate risks that could affect this property — and in Bills & Affordability, how those risks may influence repairs, insurance, utilities, and long-term value.
Biggest Threats for This Home
- Inland Flooding

- Landslide

- Winter Weather

- Cold Wave

- Ice Storm

- Lightning

How This Home’s Risks Compare
FEMA Declared Disasters Across New Hampshire Counties
Understanding the Costs
Financial advisors generally recommend spending no more than 30% of your gross household income on housing costs. In practice, many households stretch to 35% or beyond — especially in high-cost markets.
Estimated Costs Today
| Monthly | Annual | |
|---|---|---|
| Mortgage | $3,589 | $43,068 |
| Home Insurance | $43 | $516 |
| Property Taxes | $899 | $10,788 |
| Electricity | $285 | $3,426 |
| Total | $4,816 | $57,792 |
Income You'd Need if You Spent...
How Costs Could Change Over Time
Climate risk is quickly impacting all of the major home ownership costs. Adjust the growth rates and percentage of income spent on housing below to see how your housing costs could change over the next 10 years — and what income you'd need to keep up.
Comparing Against the Market
Price Per Sq Ft
vs Other Active Listings
Avg $/sqft
vs Homes Sold Last Month
Median $/sqft
Current Market Trends
Median Price Per Square Foot
The median price per square foot of homes sold in this area each month. Compare this to this listing's price per square foot to gauge whether the home is priced in line with recent sales.
Historicals for This Listing
Zestimate History ($/sqft)
Price History
| Date | Event | Price |
|---|---|---|
| 2026-07-29 | Listed for sale | $709,900 |
 View on Zillow