


36 Overlook Dr Unit 36, North Kingstown, RI, 02852
About This Home
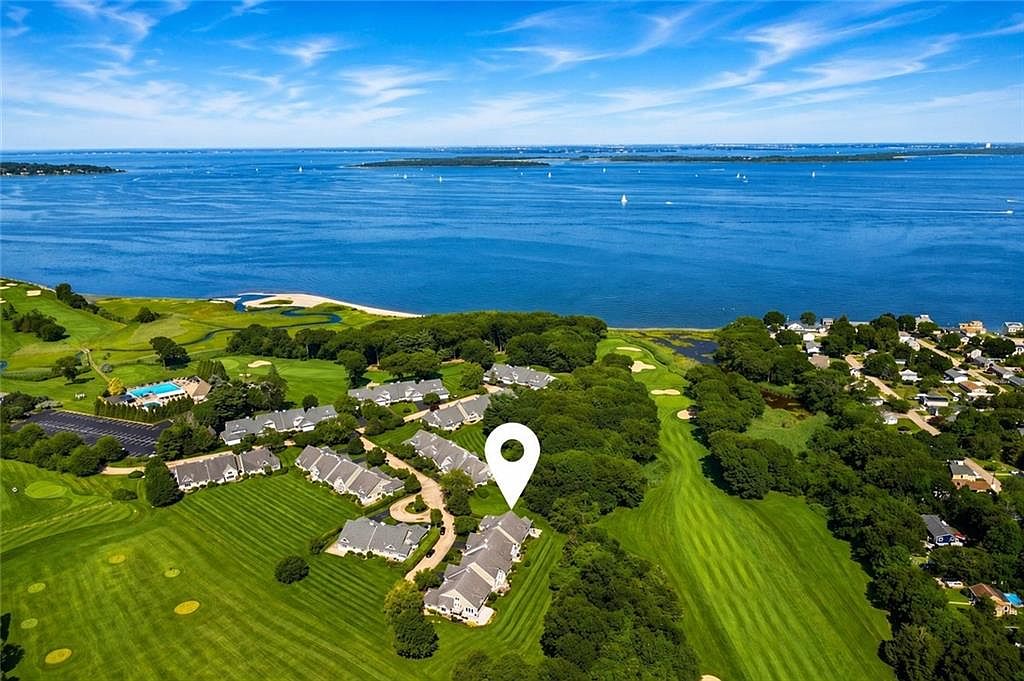
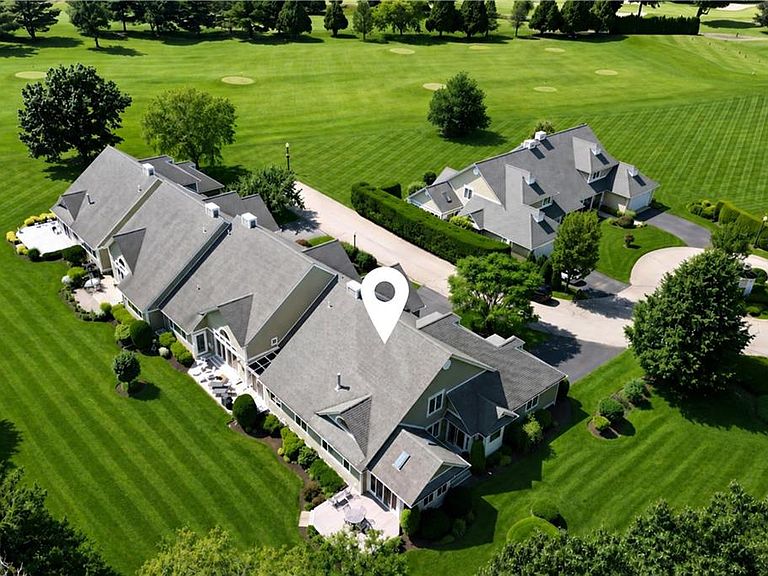
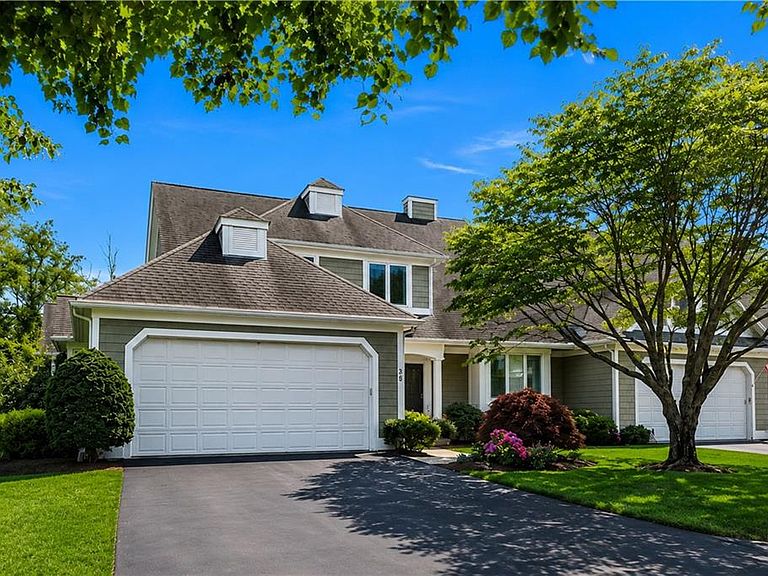
Welcome to this delightful one-owner townhome nestled within the desirable Quidnessett Country Club Estates! Enjoy an exceptional setting with beautiful golf course views, while being conveniently located near Narragansett Bay. This elegant end unit features a fireplaced great room with a cathedral ceiling that opens into a spacious sunroom addition, offering a wonderful space to relax and enjoy the surrounding views. Two outdoor deck spaces provide even more opportunities for entertaining or simply enjoying the outdoors. The first-floor primary bedroom suite offers a spacious retreat with an abundance of closet space and a full ensuite bath. Upstairs, you will find a comfortable family room along with an additional spacious bedroom featuring its own private bath, perfect for visiting family or overnight guests. This inviting townhome offers a wonderful combination of comfort, privacy, and an exceptional location.
Getting Around
 Car-Dependent
 Very Limited Transit
 Somewhat Bikeable
Schools
Construction
Condition
- Year built: 2002
Materials
- Foundation: Concrete Perimeter
- Construction materials: Wood Wall(s),Clapboard,Wood
Type & Style
- Home type: Townhouse
- Property subType: Townhouse
Interior
Appliances
- Appliances included: Gas Water Heater,Dishwasher,Dryer,Microwave,Oven/Range,Refrigerator,Washer
- Laundry features: In Unit
Basement
- Has basement: Yes
- Basement: Full,Interior Entry,Unfinished,Storage Space,Utility
Bathroom
- Features: Bath w Shower Stall, Bath w Tub & Shower
Bedrooms & Bathrooms
- Bedrooms: 3
- Bathrooms: 3
- Full bathrooms: 3
Features
- Wall (Wood),Plumbing (Mixed),Insulation (Ceiling),Insulation (Floors),Insulation (Walls),Central Vacuum
- Window features: Insulated Windows
- Flooring: Ceramic Tile,Hardwood,Carpet
- Number of fireplaces: 1
- Fireplace features: Gas,Marble
- Fireplace: Yes
- Attic: Attic Storage
- Finished area below ground: 0
- Finished area above ground: 2,758
Heating & Cooling
- Heating features: Natural Gas,Forced Air
- Cooling features: Central Air
Interior Area
- Total structure area: 2,758
- Total interior livable area: 2,758 sqft
Property
Features
- Stories: 2
- Entry location: First Floor Access
- Patio & porch: Deck,Porch
- Waterfront features: Walk to Salt Water
Lot
- Lot size: 3,153 sqft
Parking
- Total spaces: 6
- Parking features: Attached,Assigned,Driveway
- Has garage: Yes
- Attached garage spaces: 2
- Covered spaces: 2
- Has uncovered spaces: Yes