



893 S Contusion Way, Nampa, ID, 83687
About This Home
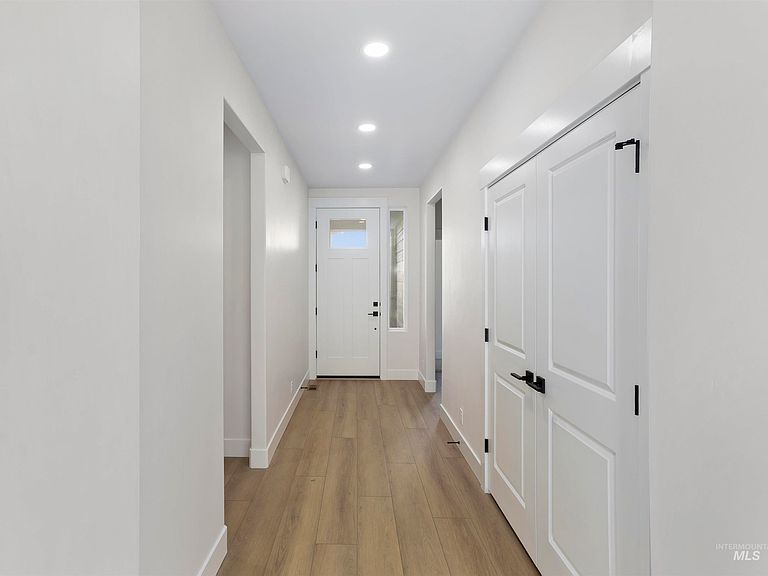
Introducing the Laurel – Grove Collection by Tresidio Homes, a beautifully crafted 1,702 sq. ft. single-level home that offers the perfect blend of style, comfort, and functionality. Featuring 3 spacious bedrooms, 2 full bathrooms, and a 2-car garage, the Laurel is thoughtfully designed with an open-concept layout that seamlessly connects the Great Room, dining area, and kitchen, creating a bright and welcoming space ideal for both entertaining and everyday living. Large windows fill the home with natural light, while designer-selected finishes and quality craftsmanship add warmth and elegance throughout. The private primary suite serves as a relaxing retreat with a spa-inspired ensuite bathroom and a generous walk-in closet, while two additional bedrooms provide flexibility for family, guests, or a home office. Located in the desirable Solstice community, homeowners enjoy walking paths, open green spaces, community gathering areas, and convenient access to shopping, dining, schools, and outdoor recreation. With easy access to major roadways while maintaining a peaceful neighborhood atmosphere, Solstice offers the perfect balance of convenience and tranquility. Thoughtfully designed for the way you live today, the Laurel delivers exceptional quality, timeless appeal, and comfortable living you'll enjoy for years to come.
Getting Around
 Car-Dependent
 Very Limited Transit
 Somewhat Bikeable
Schools
Construction
Condition
- Property condition: New Construction
- New construction: Yes
- Year built: 2026
Materials
- Roof: Composition
- Construction materials: Stone,HardiPlank Type,Circ./Cond - Crawl Space
Other
- Builder name: Tresidio Homes
Type & Style
- Home type: SingleFamily
- Property subType: Single Family Residence
Interior
Appliances
- Appliances included: Gas Water Heater,Tank Water Heater,Dishwasher,Disposal,Microwave,Oven/Range Freestanding
Bedroom2
- Level: Main
- Area: 121
Bedroom3
- Level: Main
- Area: 143
Bedrooms & Bathrooms
- Bedrooms: 3
- Bathrooms: 2
- Main level bathrooms: 2
- Main level bedrooms: 3
Features
- Double Vanity,Breakfast Bar,Pantry,Kitchen Island,Quartz Counters,Number of Baths Main Level: 2
- Flooring: Carpet
- Finished area above ground: 1,702
Heating & Cooling
- Heating features: Forced Air,Natural Gas
- Cooling features: Central Air
Interior Area
- Total structure area: 1,702
- Total interior livable area: 1,702 sqft
Master Bedroom
- Level: Main
- Area: 195
Property
Details
- Parcel number: 32389129 0
Features
- Levels: One
- Patio & porch: Covered Patio/Deck
- Fencing: Full,Vinyl
Lot
- Lot size: 5,662 sqft
- Features: Sm Lot 5999 SF,Sidewalks,Full Sprinkler System,Pressurized Irrigation Sprinkler System
- Lot size dimensions: 110 x 50
Parking
- Total spaces: 2
- Parking features: Attached
- Has garage: Yes
- Attached garage spaces: 2
- Covered spaces: 2