


18 2nd Ave, Westfield, MA, 01085
About This Home
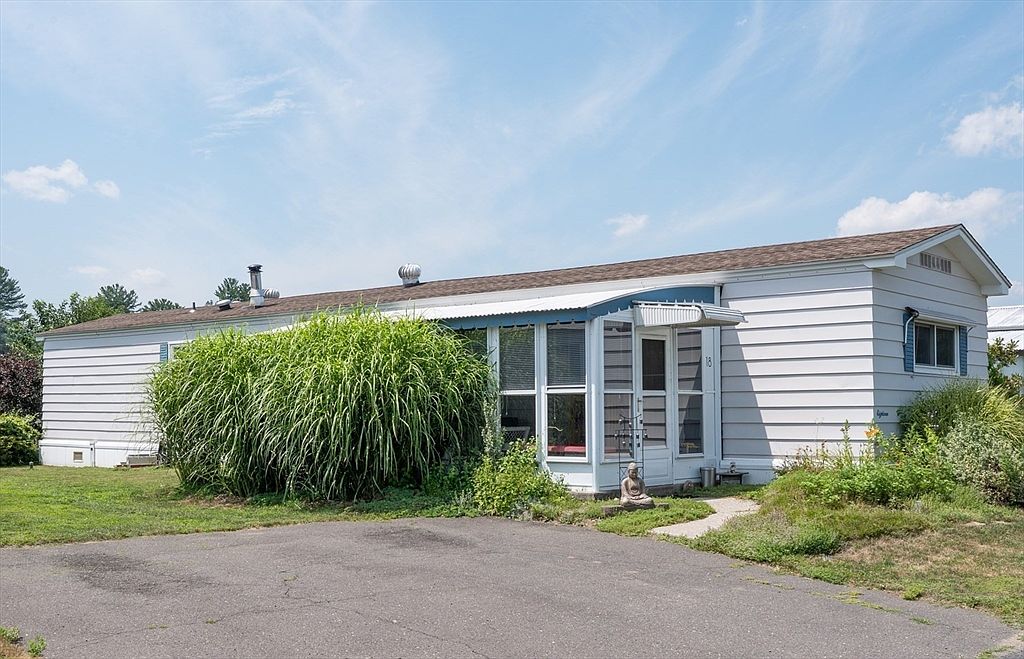
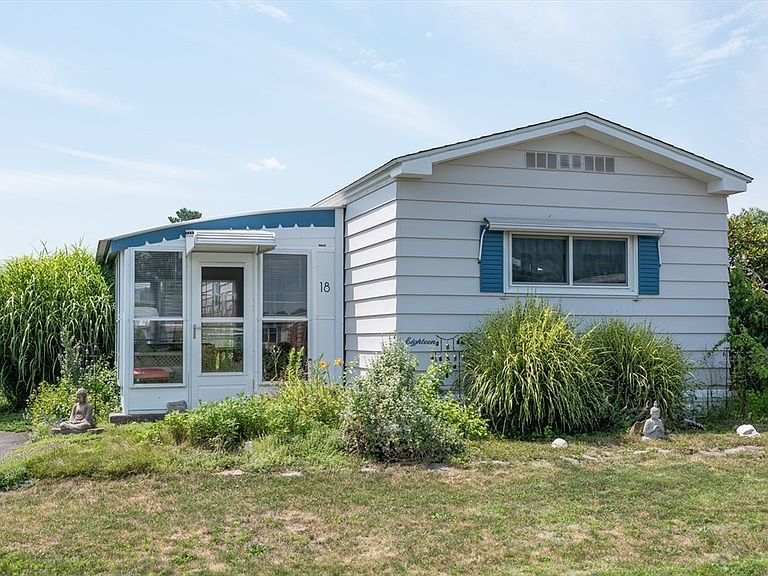
Welcome to Hampden Village, a highly desirable 55+ community offering a carefree lifestyle with exceptional amenities, including an in-ground swimming pool, clubhouse, shuffleboard courts, walking path, water, trash removal, and a variety of planned resident activities.This meticulously maintained Holiday Cottage model offers 2 bedrooms & features a spacious double bump-out living room with vaulted ceilings & skylights, creating a bright and inviting atmosphere. The well-appointed kitchen includes a breakfast bar and opens to comfortable living spaces accented by neutral décor throughout. Additional highlights include an enclosed porch, storage shed, Harvey double-pane replacement windows (2021), upgraded 100-amp electrical service (2020), and insulated skirting for added efficiency.The property is being sold fully furnished with a couple exclusions, making it truly move-in ready. All appliances will remain. Park approval required. Deferred showings until OH 8/2
Getting Around
 Car-Dependent
 Very Limited Transit
 Somewhat Bikeable
Schools
Construction
Condition
- Year built: 1977
Materials
- Foundation: Other
- Roof: Asphalt/Composition Shingles
- Construction materials: See Remarks
Type & Style
- Home type: MobileManufactured
- Property subType: Mobile Home
Interior
Appliances
- Appliances included: Range,Dishwasher,Refrigerator,Washer,Dryer,Range Hood
- Laundry features: Flooring - Laminate,First Floor
Bathroom1
- Features: Flooring - Laminate
- Level: First
Bedroom2
- Features: Ceiling Fan(s), Closet, Flooring - Wall to Wall Carpet
- Level: First
Bedrooms & Bathrooms
- Bedrooms: 2
- Bathrooms: 1
- Full bathrooms: 1
Features
- Flooring: Carpet,Laminate
- Finished area above ground: 1,064
Heating & Cooling
- Heating features: Baseboard,Oil
- Cooling features: Window Unit(s)
Interior Area
- Total structure area: 1,064
- Total interior livable area: 1,064 sqft
Kitchen
- Features: Flooring - Laminate
- Level: First
Living Room
- Features: Flooring - Wall to Wall Carpet
- Level: First
Master Bedroom
- Features: Ceiling Fan(s), Closet, Flooring - Wall to Wall Carpet
- Level: First
Property
Details
- Zoning: MH
Features
- Patio & porch: Enclosed
- Exterior features: Porch - Enclosed,Storage
Lot
- Features: Level
Parking
- Total spaces: 2
- Parking features: Paved Drive,Paved
- Has uncovered spaces: Yes
- Uncovered spaces: 2