



1007 W Pebblebrooke Drive, Ozark, MO, 65721
3beds
2baths
1,760sqft
$337,735
$192price/sqft
$2,264/moest. monthly cost
$90,560/yrincome needed
About This Home
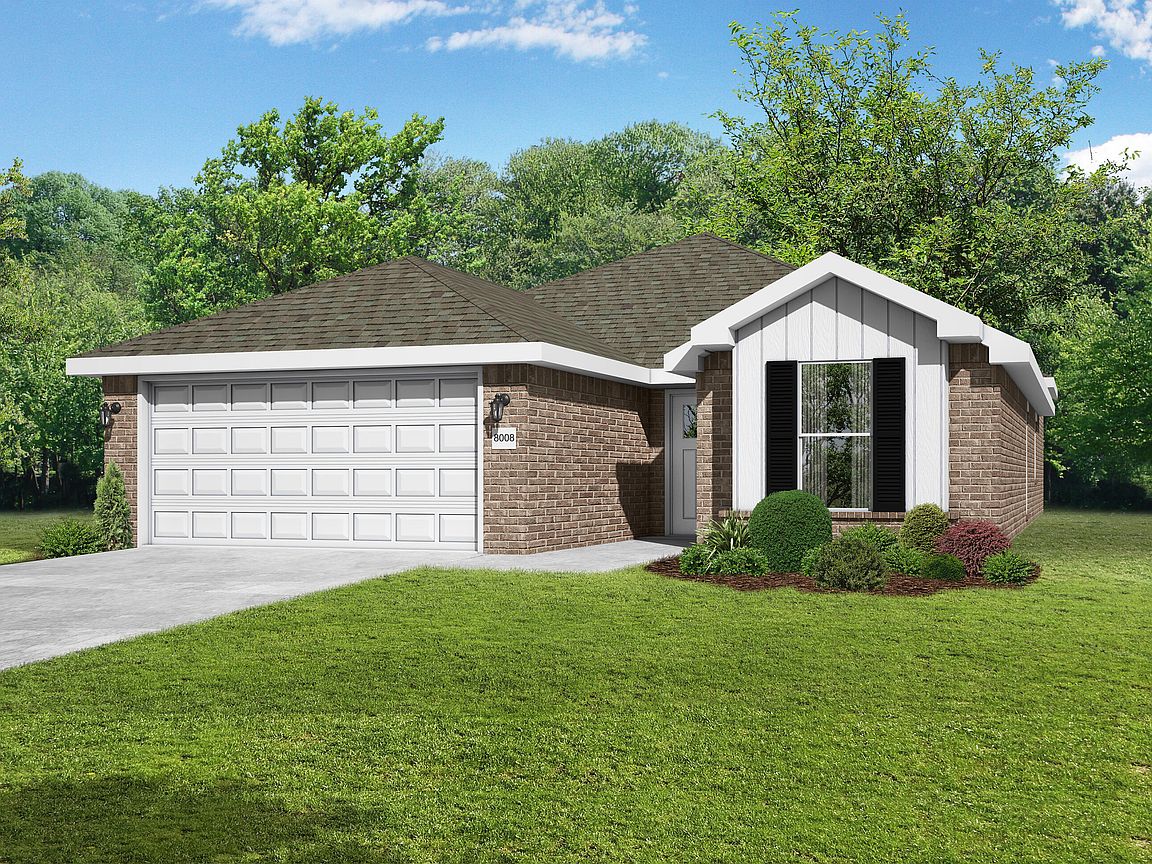
This floor plan is a 3-bedroom, 2-bathroom 1760 square feet home featuring 10-foot ceilings in the entryway, kitchen, living area, and primary bedroom, plus dual vanities in the primary bathroom, the 1750 Series delivers the luxury of a larger floor plan. This plan series has an inviting entryway that provides privacy. Enjoy a large, covered back patio and a garden tub in the primary bathroom.
Getting Around
10
 Car-Dependent
0
 Very Limited Transit
12
 Somewhat Bikeable
Schools
--
8/10
8/10
Construction
Condition
- New construction: Yes
- Year built: 2026
Materials
- Foundation: Slab
- Roof: Asphalt
Type & Style
- Home type: SingleFamily
- Property subType: Single Family Residence
Interior
Appliances
- Appliances included: Electric Cooktop,Built-In Electric Oven,Microwave,Electric Water Heater,Disposal,Dishwasher
- Laundry features: In Garage,W/D Hookup
Bedrooms & Bathrooms
- Bedrooms: 3
- Bathrooms: 2
- Full bathrooms: 2
Features
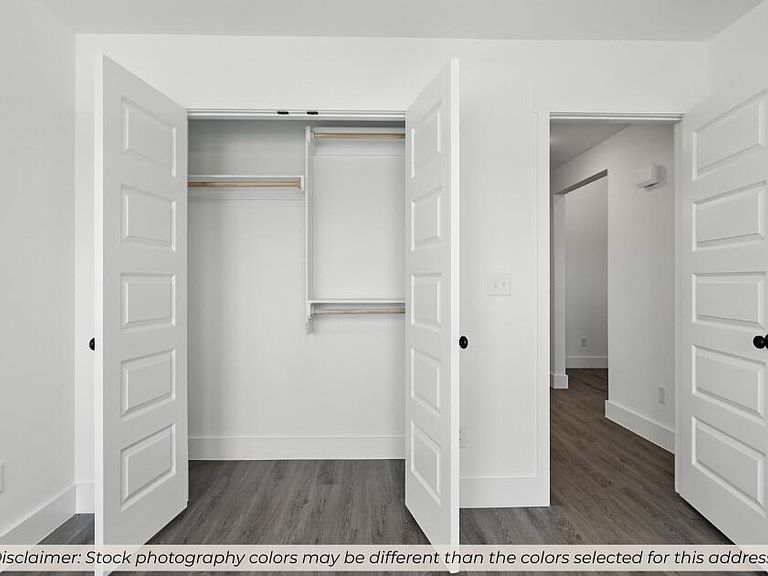
- Walk-in Shower,Quartz Counters,High Ceilings,Walk-In Closet(s)
- Window features: Double Pane Windows
- Flooring: Luxury Vinyl
- Attic: Pull Down Stairs
- Finished area below ground: 0
- Finished area above ground: 1,760
Heating & Cooling
- Heating features: Central,Natural Gas
- Cooling features: Central Air,Ceiling Fan(s)
Interior Area
- Total structure area: 1,760
- Total interior livable area: 1,760 sqft
Property
Details
- Parcel number: N/A
Features
- Levels: One
- Stories: 1
Lot
- Lot size: 10,018 sqft
- Features: Cleared
Parking
- Total spaces: 2
- Parking features: Driveway,Garage Faces Front,Garage Door Opener
- Has garage: Yes
- Attached garage spaces: 2
- Covered spaces: 2
- Has uncovered spaces: Yes