
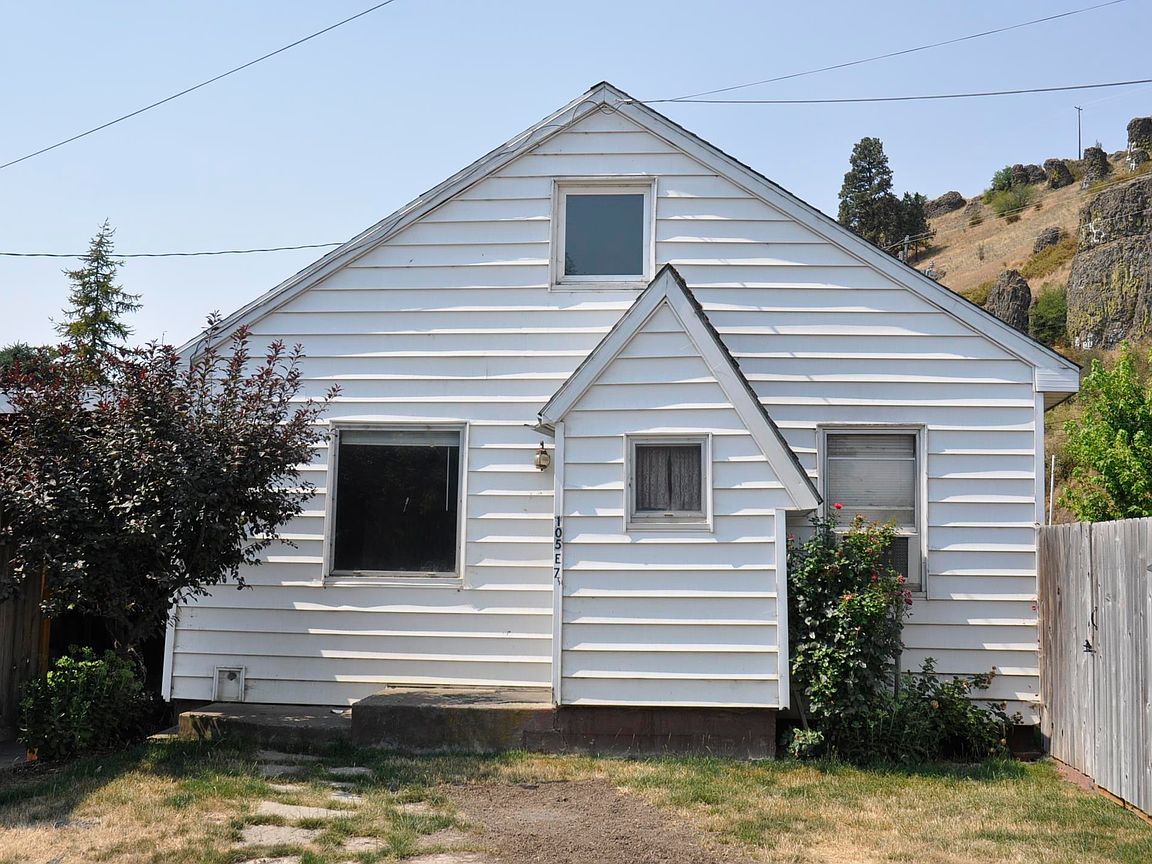


105 E 7th St, Colfax, WA, 99111
About This Home
Charming home with endless possibilities! This delightful dollhouse is tucked away on a quiet street with only one neighboring home, offering a peaceful setting and added privacy. The fully fenced backyard provides a wonderful space for outdoor living, gardening, or pets, and the home is conveniently located near Colfax schools, the city pool, and local parks. Inside, you'll find beautiful hardwood oak floors, a spacious living room, and a cozy dining area that connects to the galley-style kitchen. An adjoining laundry room provides convenient access to the back patio and private backyard. The main level features one bedroom and a full bathroom, while the upper level offers two generously sized bedrooms and a large hallway closet for additional storage. With its desirable location, functional layout, and exceptional value, this charming home is ready for its next owner to make it their own.
Getting Around
 Car-Dependent
 Very Limited Transit
 Somewhat Bikeable
Schools
Construction
Condition
- Property condition: Existing Construction (Not New)
- Year built: 1958
Materials
- Foundation: Crawl Space
- Roof: Comp Shingle
- Construction materials: Vinyl,Wood Frame
Type & Style
- Home type: SingleFamily
- Property subType: Single Family Residence
Interior
Appliances
- Appliances included: Dishwasher,Range/Oven,Refrigerator,Water Heater
Basement
- Basement: None
Bedroom
- Level: M
Bedroom1
- Level: U
Bedroom2
- Level: U
Bedrooms & Bathrooms
- Bedrooms: 3
- Bathrooms: 1
- Full bathrooms: 1
Features
- Ceiling Fan(s)
- Window features: Double Pane Windows,Windows - Metal,Single Pane Windows,Windows - Vinyl,Wood Frames,Drapes/Curtains/Blinds
- Flooring: Vinyl,Wood
Heating & Cooling
- Heating features: Baseboard/Wall
- Cooling features: Wall Unit(s)
Interior Area
- Total structure area: 1,192
- Total interior livable area: 1,192 sqft
Property
Details
- Zoning description: Single Family R
Features
- Levels: 1.5 Story
- Patio & porch: Patio/Open
- Fencing: Fenced
Lot
- Lot size: 4,791 sqft
- Features: Located in City Limits,Plat Map - Recorded,Garden,Corner Lot
- Lot size dimensions: 70 x 75
Parking
- Parking features: Attached,1 car,Carport
- Carport: Yes