

216 Avenue B, Seneca, OR, 97873
About This Home
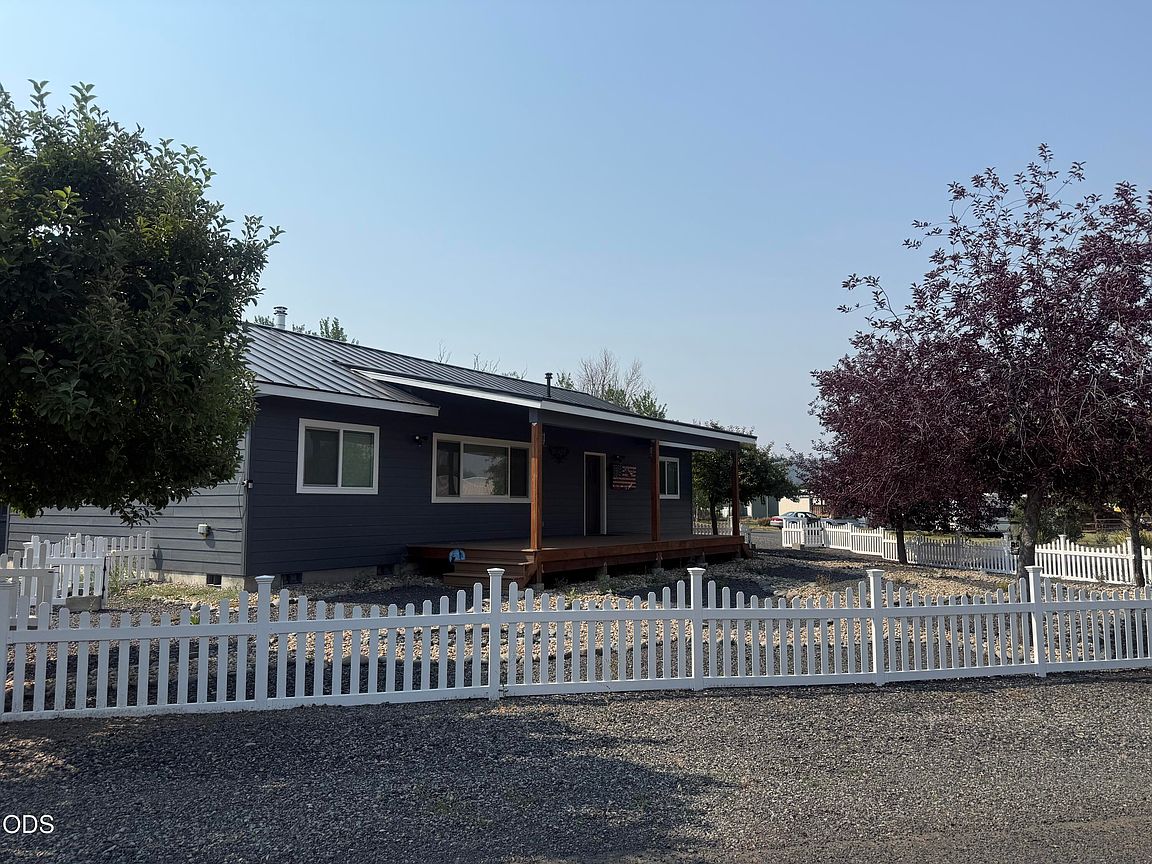
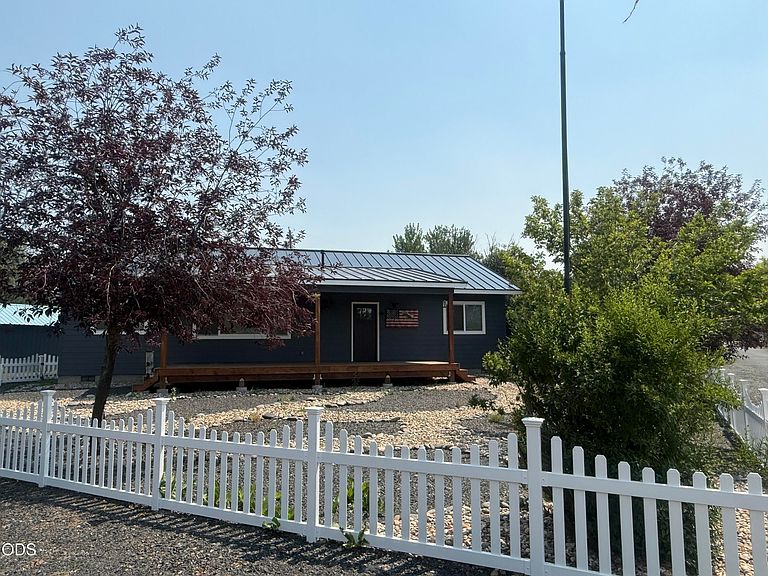
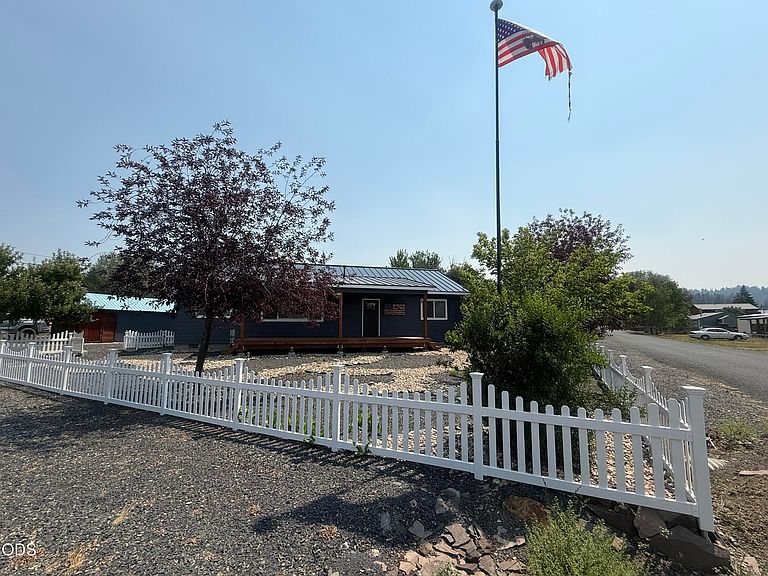
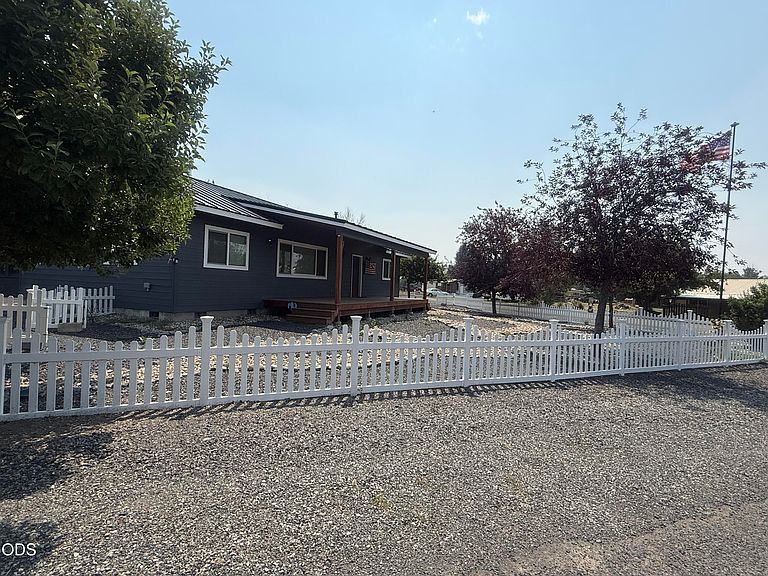
Introducing a newly constructed home in a picturesque mountain town. This residence features a 1-bedroom with 2 unconventional bedrooms (lacking closets)., two-bathroom layout, encompassing 1,400 square feet. The home boasts an open floor plan enhanced by vaulted ceilings and recessed lighting. The kitchen showcases butcher block countertops and stainless steel appliances, while the interior is adorned with elegant wood moldings, beautiful wood doors, and barn doors, all contributing to tasteful finishes throughout. Covered decks at both the front and back offer excellent outdoor entertainment spaces while providing protection from the elements. Year-round comfort, the home is equipped with Cadet wall heaters and a mini-split system. The property also features outdoor storage, including two outbuildings suitable for storing recreational equipment or serving as a workspace & additional parking. Minutes to 1000s of acres of National Forest, every outdoor enthusiast dream.
Getting Around
 Car-Dependent
 Very Limited Transit
 Somewhat Bikeable
Schools
Construction
Condition
- Year built: 2024
Materials
- Foundation: Stemwall
- Roof: Metal
- Construction materials: Frame
Type & Style
- Home type: SingleFamily
- Architectural style: Other
- Property subType: Single Family Residence
Interior
Appliances
- Appliances included: Dishwasher,Microwave,Oven,Range,Refrigerator,Water Heater
Basement
- Basement: None
Bedrooms & Bathrooms
- Bedrooms: 1
- Bathrooms: 2
Features
- Ceiling Fan(s),Double Vanity,Enclosed Toilet(s),Fiberglass Stall Shower,Open Floorplan,Primary Downstairs,Vaulted Ceiling(s)
- Window features: Vinyl Frames
- Flooring: Tile,Vinyl
- Common walls with other units/homes: No Common Walls
Heating & Cooling
- Heating features: Ductless,Electric
- Cooling features: Ductless
Interior Area
- Total structure area: 1,400
- Total interior livable area: 1,400 sqft
Property
Details
- Parcel number: 2325
- Zoning description: Residential
- Special condition: Standard
- Exclusions: washer,dryer,conex,wood cookstove,pellet stove
Features
- Levels: One
- Stories: 1
- Pool features: None
- Patio & porch: Covered Deck
- Has view: Yes
- View description: Mountain(s)
Lot
- Lot size: 9,583 sqft
- Features: Level
Parking
- Total spaces: 1
- Parking features: Driveway,Gravel,Workshop in Garage
- Has garage: Yes
- Attached garage spaces: 1
- Covered spaces: 1
- Has uncovered spaces: Yes