



1227 S 238th Lane #804, Seattle, WA, 98198
About This Home
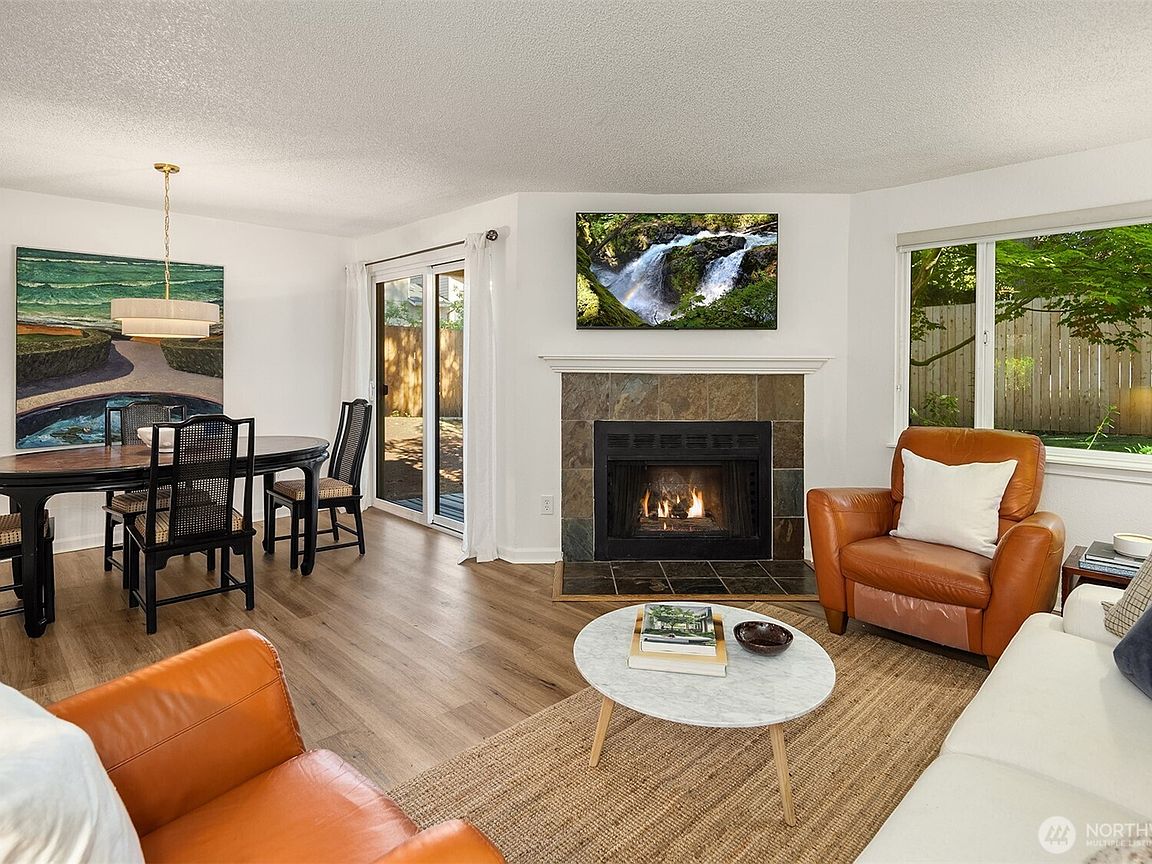
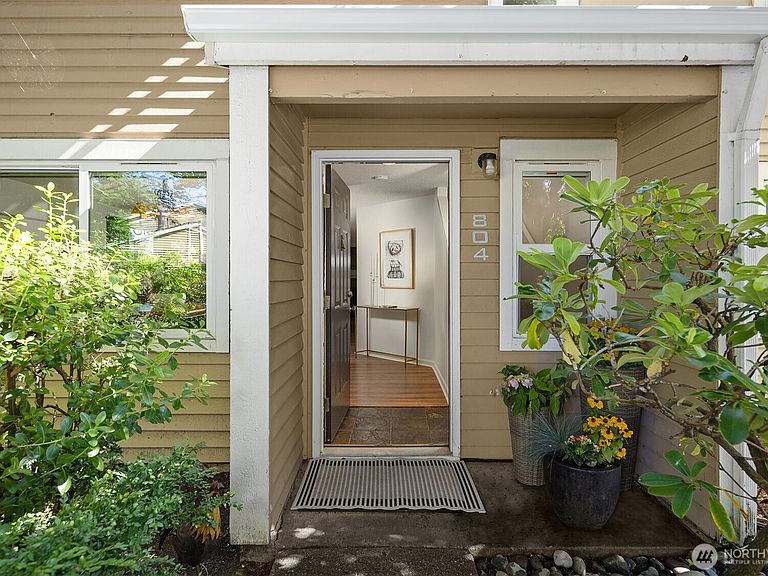
Freshly updated, light-filled, and completely move-in ready! This turnkey 3-bedroom, 1.5-bath, two-story end-unit condo offers the perfect blend of modern comfort, privacy, and exceptional value. Step inside to discover a bright, inviting interior featuring fresh paint throughout, beautiful wide-plank luxury vinyl flooring, new carpeting, and energy-efficient double-pane windows. The thoughtfully designed floor plan offers spacious living and dining areas on the main level, while all three bedrooms are tucked upstairs for added privacy. Enjoy your covered patio overlooking peaceful community green space—ideal for relaxing, entertaining, or simply enjoying the outdoors. Outstanding HOA amenities include a swimming pool, exercise room, and clubhouse, while major exterior improvements, including a new roof and gutters, provide added peace of mind. Nestled in a serene community surrounded by mature trees and lush landscaping, yet just minutes from the Des Moines waterfront, marina, parks, restaurants, shopping, and neighboring Normandy Park. Convenient access to freeways, light rail, and transit makes commuting a breeze. Simply unpack and start enjoying your new home!
Getting Around
 Car-Dependent
 Some Transit
 Somewhat Bikeable
Schools
Construction
Condition
- Year built: 1982
Materials
- Roof: Composition
- Construction materials: Wood Siding
Type & Style
- Home type: Condo
- Architectural style: Condo (2 Levels)
- Property subType: Condominium
Interior
Appliances
- Appliances included: Dishwasher,Disposal,Dryer,Microwave,Refrigerator,Stove(s)/Range(s),Washer,Dishwasher(s),Dryer(s),Garbage Disposal,Microwave(s),Refrigerator(s),Washer(s),Water Heater: Electric,Water Heater Location: Upstairs Closet
Bathroom Full
- Level: Second
Bedroom
- Level: Second
Bedroom
- Level: Second
Bedroom
- Level: Second
Bedrooms & Bathrooms
- Bedrooms: 3
- Bathrooms: 2
- Full bathrooms: 1
- 1/2 bathrooms: 1
- Main level bathrooms: 1
Dining Room
- Level: Main
Entry Hall
- Level: Main
Features
- Window features: Insulated Windows
- Flooring: Ceramic Tile,Vinyl Plank,Carpet
- Number of fireplaces: 1
- Fireplace features: Wood Burning,Main Level: 1,Fireplace
- Fireplace: Yes
Heating & Cooling
- Heating features: Fireplace,Wall Furnace,Electric
- Cooling features: None
Interior Area
- Total structure area: 1,280
- Total interior livable area: 1,280 sqft
Kitchen With Eating Space
- Level: Main
Living Room
- Level: Main
Other
- Level: Main
Utility Room
- Level: Second
Property
Details
- Parcel number: 3300780700
- Special condition: Standard
Features
- Levels: Two
- Stories: 2
- Entry location: Main
- Patio & porch: End Unit,Fireplace,Insulated Windows,Water Heater
Lot
- Features: Corner Lot,Curbs,Paved,Sidewalk
Parking
- Total spaces: 1
- Parking features: Carport
- Covered spaces: 1
- Carport: Yes