



E Meadowside Pl, Sioux Falls, SD, 57108
About This Home
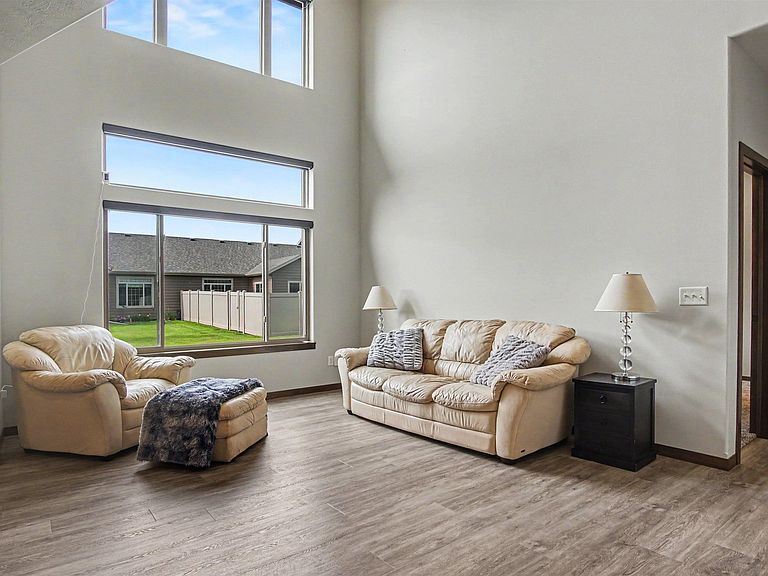
This rare and unique 4 bedroom, 3 bath loft-style townhome offers nearly 2,000 finished square feet with a modern layout, great natural light, and the low-maintenance lifestyle buyers love with garbage, snow removal, lawn care included. Hoa also covers community room, basketball court, dog park and playground. The home was built in 2021 so it gives you that newer-construction feel without the wait and extra bonuses like remote control blinds. Enjoy an open main living space, functional kitchen with custom birch cabinets, upgraded countertops, breakfast island ,stainless steel appliances, 9 ft ceilings and laminate wood floors, spacious bedrooms, and plenty of room to spread out. Whether you’re looking for your next home, an investment opportunity, or something easy to maintain in a great southeast Sioux Falls location, this one checks a lot of boxes. 2713 E Meadowside Pl, Sioux Falls, SD 57108 4 bed | 3 bath | 1,944 sq ft Contact Lance Ubben with any questions.
Getting Around
 Car-Dependent
 No Nearby Transit
 Somewhat Bikeable
Schools
Construction
Condition
- Year built: 2020
Materials
- Foundation: Slab
- Roof: Composition
- Construction materials: Cement Siding,Brick
Type & Style
- Home type: Townhouse
- Property subType: Townhouse
Interior
Appliances
- Appliances included: Electric Range,Dishwasher,Disposal,Refrigerator
Basement
- Basement: None
Bedroom2
- Level: Main
- Area: 120
Bedroom3
- Level: Upper
- Area: 120
Bedroom4
- Level: Upper
- Area: 140
Bedrooms & Bathrooms
- Bedrooms: 4
- Bathrooms: 3
- Full bathrooms: 3
- Main level bedrooms: 2
Dining Room
- Level: Main
- Area: 90
Family Room
- Level: Upper
- Area: 224
Features
- Main Floor Laundry,Master Bath
- Flooring: Carpet,Tile,Vinyl
- Finished area below ground: 0
- Finished area above ground: 1,944
Heating & Cooling
- Heating features: Natural Gas
- Cooling features: Central Air
Interior Area
- Total interior livable area: 1,944 sqft
Kitchen
- Level: Main
- Area: 130
Living Room
- Level: Main
- Area: 255
Master Bedroom
- Level: Main
- Area: 156
Property
Details
- Parcel number: 283.05.06.002C
Features
- Levels: One and One Half
Lot
- Lot size: 4,181 sqft
- Features: City Lot
- Lot size dimensions: 35 x 120
Parking
- Total spaces: 2
- Parking features: Garage
- Has garage: Yes
- Attached garage spaces: 2
- Covered spaces: 2