



1394 N Raymond Ave Unit 2, Pasadena, CA, 91103
About This Home
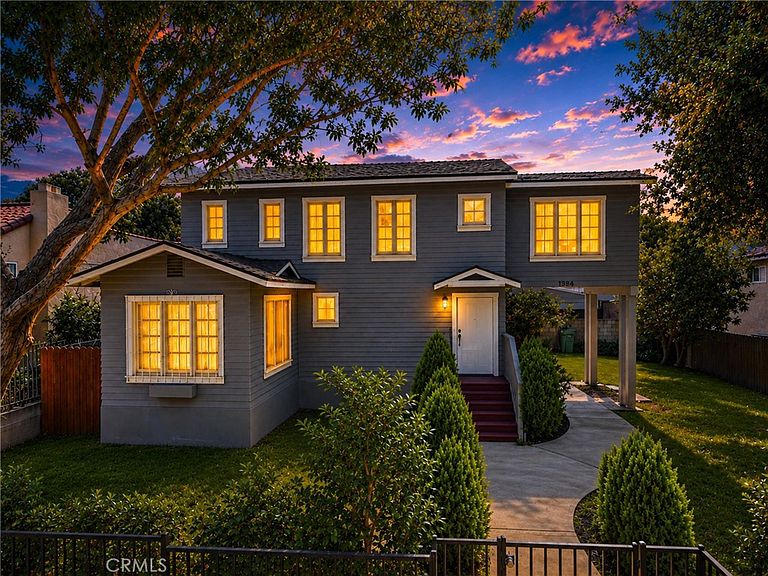
This Uncommon Property, tucked between two tree-lined streets in one of Pasadena's most storied neighborhoods, a 1923 duplex, offers a rare blend of vintage character, flexibility, and upside. Each unit offers 2 bedrooms and 1 bathroom, in-unit laundry, and central air — one unit up, and one down, giving each residence its own sense of privacy and separation. A driveway and a two-car carport provides convenient off-street parking for both units. What truly makes this property uncommon are its bonus spaces: a professional music studio and a dedicated movement studio. Buyer, be sure to verify permitted uses and any rental potential with the City of Pasadena; — whether rented out to musicians, instructors, or creatives, or used to generate revenue alongside the residential units themselves. Combined with the two rental units, this property offers flexible live/work possibilities; buyer to verify permitted uses. This property presents multiple income opportunities under one roof, making it a compelling option for gifted owner-users looking to offset their mortgage. Outside, thoughtfully placed trees and shrubs frame the grounds, creating inviting areas for both entertaining and quiet relaxation. A newer roof, replaced within the last 5 years, per seller, adds peace of mind for years to come, helping to preserve the integrity of this 1923 gem. Great nearby access to a library, the Rose Bowl, Old Town, Huntington Hospital and the park across the street. Whether you're drawn to its historic charm, its income potential, or its rare live/work flexibility, this Pasadena duplex is a special find in the Fair Oaks/Orange Grove neighborhood, where properties like this rarely come available.
Getting Around
 Very Walkable
 Some Transit
 Bikeable
Schools
Construction
Condition
- Year built: 1923
Materials
- Foundation: Raised
- Roof: Composition
- Construction materials: Wood Siding
Type & Style
- Home type: MultiFamily
- Property subType: Duplex
Interior
Appliances
- Appliances included: Dryer,Washer
- Laundry features: Inside,Laundry Room,Stacked
Bedrooms & Bathrooms
- Bedrooms: 4
- Bathrooms: 2
Features
- Balcony,Ceiling Fan(s),In-Law Floorplan,Quartz Counters
- Flooring: Carpet,Laminate,Stone,Wood
- Common walls with other units/homes: 1 Common Wall
Heating & Cooling
- Heating features: Central
- Cooling features: Central Air
Interior Area
- Total structure area: 1,812
- Total interior livable area: 1,812 sqft
Property
Details
- Parcel number: 5729004012
- Attached to another structure: Yes
- Special condition: Standard
Features
- Levels: Two
- Stories: 2
- Entry location: Street
- Pool features: None
- Spa features: None
- Fencing: Masonry,Wood
- Has view: Yes
- View description: Park/Greenbelt,Neighborhood
Lot
- Lot size: 7,673 sqft
- Features: 0-1 Unit/Acre,Back Yard,Near Park,Yard
Parking
- Total spaces: 2
- Parking features: Carport,Detached Carport,Driveway Level
- Covered spaces: 2
- Carport: Yes
- Carport spaces: 2