



1033 W Paramount Cv, Riverdale, UT, 84405
About This Home
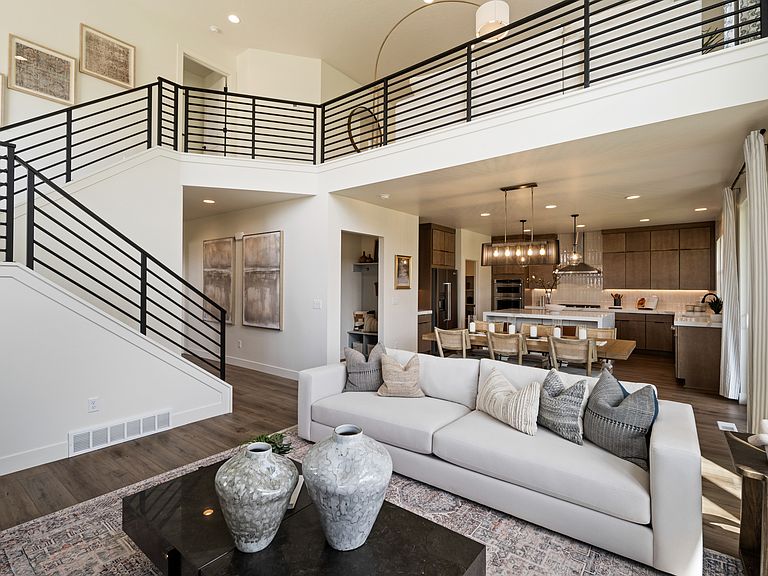
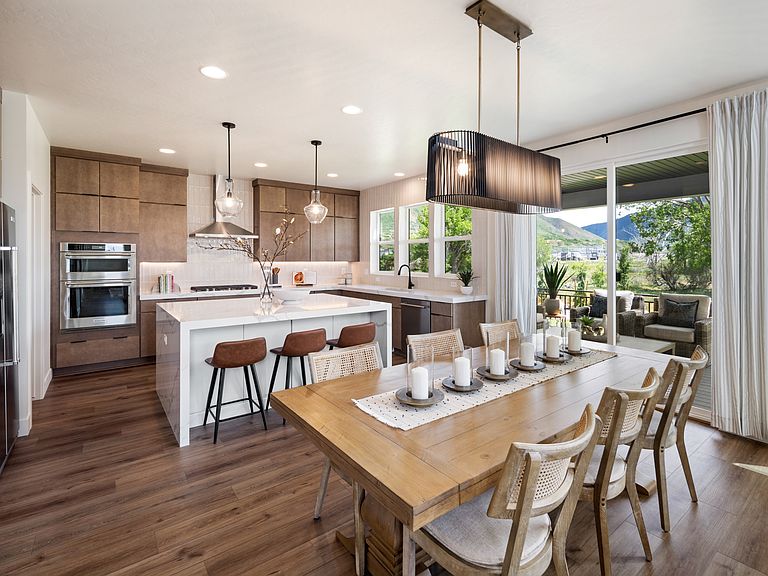
!! FREE FINISHED BASEMENT & CLOSING COSTS !! Welcome to effortless elegance in the highly coveted Riverside Estates-a serene, golf-course-adjacent community where refined living meets everyday convenience. This stunning Alpine two-story floor plan, one of Fieldstone Homes' most sought-after designs, offers a rare opportunity to step into both instant equity and elevated living. Thoughtfully designed for both grand entertaining and comfortable daily life, this home features a fully finished basement, six generously sized bedrooms, four beautifully appointed bathrooms, two expansive family rooms, and a versatile loft space. Soaring vaulted ceilings, an abundance of oversized windows, and natural light throughout create a bright, open atmosphere that feels both luxurious and inviting. With shopping and dining just minutes away, this location delivers the ideal balance of tranquility and accessibility. Visit the community model to experience the same Alpine floor plan and see firsthand why this home is truly special. Photos represent the same floor plan and may not reflect the exact finishes of this home. Schedule your private showing today and ask about exclusive preferred lender incentives.
Getting Around
 Car-Dependent
 Very Limited Transit
 Somewhat Bikeable
Schools
Construction
Condition
- Property condition: To Be Built
- New construction: Yes
- Year built: 2026
Materials
- Roof: Asphalt
- Construction materials: Cement Siding
Notable Dates
- Major remodel year: 2026
Type & Style
- Home type: SingleFamily
- Property subType: Single Family Residence
Interior
Appliances
- Appliances included: Disposal,Double Oven,Gas Oven,Countertop Range,Built-In Range
Basement
- Has basement: Yes
- Basement: Full
Bedrooms & Bathrooms
- Bedrooms: 5
- Bathrooms: 4
- Full bathrooms: 3
- 1/2 bathrooms: 1
- Partial bathrooms: 1
Features
- Walk-In Closet(s)
- Door features: Sliding Doors
- Window features: None,Double Pane Windows
- Flooring: Carpet,Laminate
- Number of fireplaces: 1
- Fireplace: Yes
- Finished area below ground: 1,182
- Finished area above ground: 2,378
Heating & Cooling
- Heating features: Forced Air,Central
- Cooling features: Central Air
Interior Area
- Total structure area: 3,560
- Total interior livable area: 3,560 sqft
Master Bedroom
- Level: Second
Property
Details
- Zoning: R-1
- Zoning description: Single-Family
Features
- Levels: Two
- Stories: 3
- Patio & porch: Patio,Open Patio
- Exterior features: Entry (Foyer)
- Fencing: Partial
- Has view: Yes
- View description: Mountain(s)
- Topography of land: Terrain
- Residential vegetation: Landscaping: Part
Lot
- Lot size: 7,840 sqft
- Features: Cul-De-Sac,Curb & Gutter,Sprinkler: Auto-Part,Drip Irrigation: Auto-Part
- Lot size dimensions: 0.0 x 0.0 x 0.0
Parking
- Total spaces: 7
- Parking features: Garage - Attached
- Has garage: Yes
- Attached garage spaces: 3
- Covered spaces: 3
- Uncovered spaces: 4
Climate Risk is Financial Risk
Every home has a financial story beyond the listing price. Below, you’ll see the climate risks that could affect this property — and in Bills & Affordability, how those risks may influence repairs, insurance, utilities, and long-term value.
Biggest Threats for This Home
- Earthquake

- Lightning

- Winter Weather

- Heat Wave

- Strong Wind

How This Home’s Risks Compare
FEMA Declared Disasters Across Utah Counties
Understanding the Costs
Financial advisors generally recommend spending no more than 30% of your gross household income on housing costs. In practice, many households stretch to 35% or beyond — especially in high-cost markets.
Estimated Costs Today
| Monthly | Annual | |
|---|---|---|
| Mortgage | $3,716 | $44,592 |
| Home Insurance | $182 | $2,184 |
| Property Taxes | $342 | $4,104 |
| Electricity | $216 | $2,593 |
| Total | $4,456 | $53,472 |
Income You'd Need if You Spent...
How Costs Could Change Over Time
Climate risk is quickly impacting all of the major home ownership costs. Adjust the growth rates and percentage of income spent on housing below to see how your housing costs could change over the next 10 years — and what income you'd need to keep up.
Comparing Against the Market
Price Per Sq Ft
vs Other Active Listings
Avg $/sqft
vs Homes Sold Last Month
Median $/sqft
Current Market Trends
Median Price Per Square Foot
The median price per square foot of homes sold in this area each month. Compare this to this listing's price per square foot to gauge whether the home is priced in line with recent sales.
Historicals for This Listing
Zestimate History ($/sqft)
Price History
| Date | Event | Price |
|---|---|---|
| 2026-07-29 | Listed for sale | $734,900 |
 View on Zillow