


1613 21st Avenue #B, Seattle, WA, 98122
About This Home
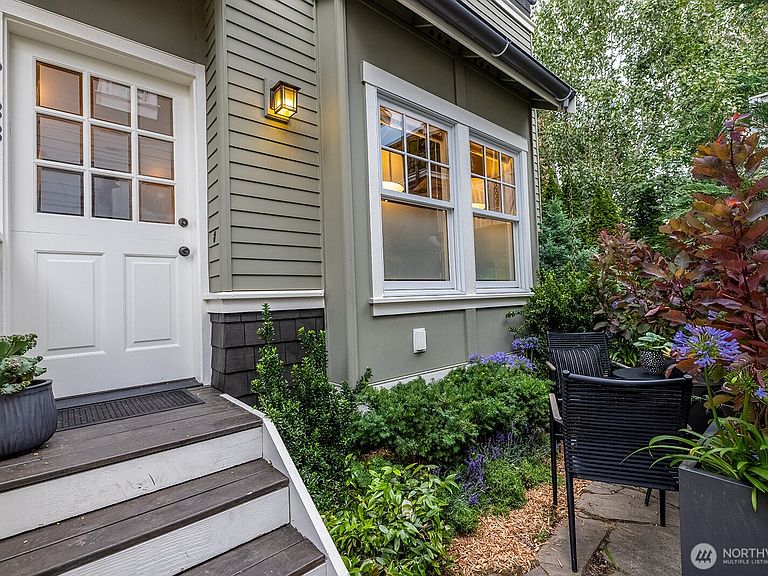
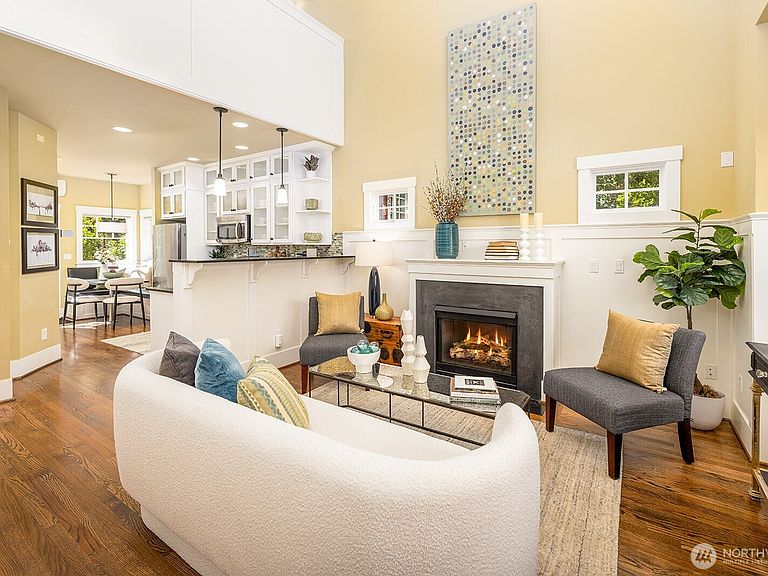
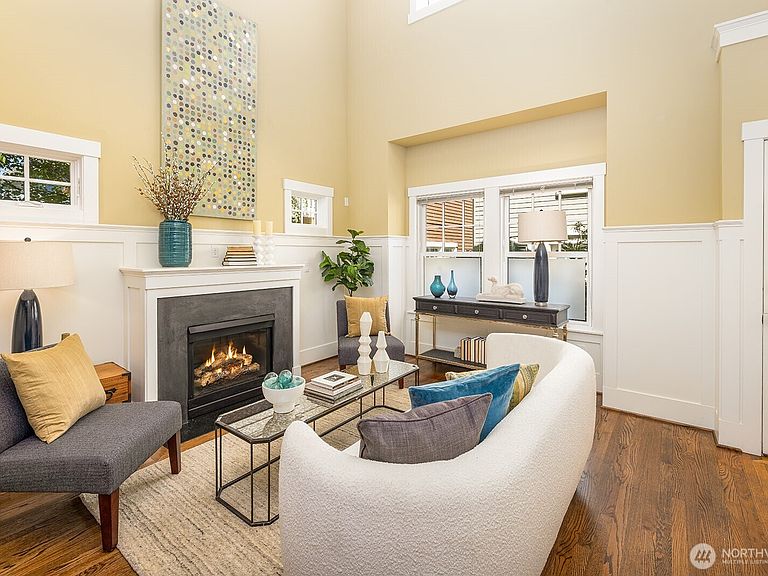
Reflecting more than $60K in exceptional stewardship, this curated oasis is enhanced by soaring ceilings and soft natural light. This home has brought tremendous joy, offering a seamless rhythm between refined indoor living and intimate outdoor entertaining. Thoughtful updates enhance everyday comfort. Upstairs, the primary suite offers a serene retreat. The living space opens beneath soaring double-height ceilings, while the kitchen connects effortlessly to the private custom parklette/deck—an inviting setting for dinners with friends, followed by alfresco brunches after a night's rest in the main-level guest room. Whether entertaining or enjoying a quiet morning, this home has been an urban sanctuary. Meaningful upgrades include a new mini-split system. Positioned in the Central District moments from Capitol Hill, with outstanding dining, shopping, culture, and neighborhood charm, this turnkey residence offers a rare blend of vibrant city energy and private retreat. Within six blocks, you'll find abundant 4+ star destinations offering retail, dining, and entertainment. Nearby favorites include PCC Community Market, Central Cinema, and Trader Joe's. Dining favorites include Surrell, Marjorie, Artusi, Communion, and Feed Co. Burgers. Plus Chuck's Hop Shop. This vibrant neighborhood offers exceptional convenience and a rich variety of amenities.
Getting Around
 Walker's Paradise
 Good Transit
 Biker's Paradise
Schools
Construction
Condition
- Property condition: Very Good
- Year built: 2007
Materials
- Foundation: Poured Concrete
- Roof: Metal
- Construction materials: Cement Planked,Wood Siding,Cement Plank
Type & Style
- Home type: SingleFamily
- Architectural style: Craftsman,2 Story
- Property subType: Single Family Residence
Interior
Appliances
- Appliances included: Dishwasher,Dryer,Microwave,Refrigerator,Stove(s)/Range(s),Washer,Dishwasher(s),Dryer(s),Microwave(s),Refrigerator(s),Washer(s)
Basement
- Basement: None
Bathroom Full
- Level: Second
Bedroom
- Level: Main
Bedrooms & Bathrooms
- Bedrooms: 2
- Bathrooms: 2
- Full bathrooms: 1
- 1/2 bathrooms: 1
- Main level bathrooms: 1
- Main level bedrooms: 1
Dining Room
- Level: Main
Entry Hall
- Level: Main
Features
- Bath Off Primary,Dining Room
- Window features: Dbl Pane/Storm Window,Skylight(s)
- Flooring: Ceramic Tile,Hardwood
- Number of fireplaces: 1
- Fireplace features: Gas,Main Level: 1,Fireplace
- Fireplace: Yes
Heating & Cooling
- Heating features: Fireplace,Heat Pump,Radiant,Electric,Natural Gas
- Cooling features: Ductless,Heat Pump
Interior Area
- Total structure area: 950
- Total interior livable area: 950 sqft
Kitchen With Eating Space
- Level: Main
Living Room
- Level: Main
Master Bedroom
- Level: Second
Other
- Level: Main
Utility Room
- Level: Second
Property
Details
- Parcel number: 7228501891
- Special condition: Standard
Features
- Levels: Two
- Stories: 2
- Entry location: Main
- Patio & porch: Bath Off Primary,Dbl Pane/Storm Window,Dining Room,Fireplace,Skylight(s),Vaulted Ceiling(s)
- Has view: Yes
- View description: Territorial
- Topography of land: Level,Partial Slope
Lot
- Lot size: 1,995 sqft
- Features: Curbs,Paved,Sidewalk,Cable TV,Gas Available,High Speed Internet,Irrigation,Patio
Parking
- Total spaces: 1
- Parking features: Off Street
- Uncovered spaces: 1