


18225 S Silverwood Dr, Oregon City, OR, 97045
About This Home
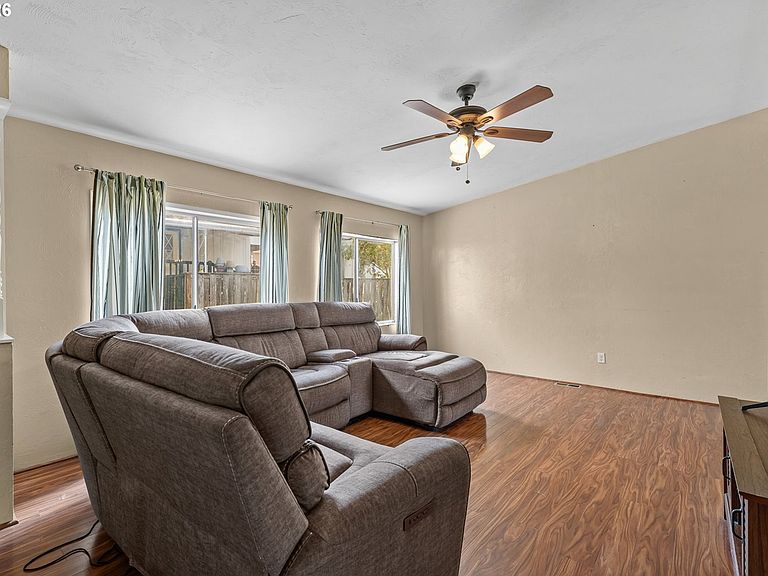
Bring your vision and imagination to this spacious four-bedroom home in the sought-after Country Village in Oregon City. With more than 1,800 square feet, a versatile floor plan, and many of the major updates already completed, this is an opportunity to create a home that reflects your own style while building equity along the way.The generous layout includes both a living room and a separate family room, providing plenty of space for gathering, hobbies, or working from home. The oversized kitchen offers abundant cabinetry, generous counter space, and room for a large dining table, making it the natural hub of the home.The primary suite features a spacious bath with a soaking tub, while three additional bedrooms provide flexibility for family, guests, or a home office. Outside, enjoy covered parking, a storage shed, and space for gardening, pets, or simply relaxing outdoors.Many of the big-ticket improvements have already been completed, including a new roof in 2021, new gutters in 2022, a new HVAC system in 2024, and a generator with a dedicated exterior inlet box and manual transfer switch for convenient backup power.While the home could benefit from cosmetic updates, it offers solid bones, generous living space, and is priced to leave room in the budget for your own personal touches. Conveniently located near shopping, dining, freeway access, and Oregon City schools, you'll enjoy easy access to the places you visit every day. If you've been searching for space, value, and the chance to make a home your own, this one is well worth a look.
Getting Around
 Car-Dependent
 Minimal Transit
 Somewhat Bikeable
Schools
Construction
Condition
- Property condition: Resale
- Year built: 1990
Materials
- Roof: Composition
- Construction materials: Wood Siding
Type & Style
- Home type: MobileManufactured
- Property subType: Residential,Manufactured Home
Interior
Appliances
- Appliances included: Dishwasher,Free-Standing Range,Free-Standing Refrigerator,Range Hood,Washer/Dryer,Electric Water Heater
- Laundry features: Laundry Room
Bedroom2
- Features: Laminate Flooring
- Level: Main
Bedroom3
- Features: Laminate Flooring
- Level: Main
Bedroom4
- Features: Laminate Flooring
- Level: Main
Bedrooms & Bathrooms
- Bedrooms: 4
- Bathrooms: 2
- Full bathrooms: 2
- Main level bathrooms: 2
Dining Room
- Features: Laminate Flooring
- Level: Main
Family Room
- Features: Laminate Flooring
- Level: Main
Features
- Ceiling Fan(s),Walk-In Closet(s)
- Flooring: Laminate
Heating & Cooling
- Heating features: Heat Pump
- Cooling features: Heat Pump
Interior Area
- Total structure area: 1,848
- Total interior livable area: 1,848 sqft
Kitchen
- Features: Dishwasher,Free Standing Range, Free Standing Refrigerator
- Level: Main
Living Room
- Features: Laminate Flooring
- Level: Main
Master Bedroom
- Features: Walkin Closet
- Level: Main
Property
Details
- Parcel number: 01443511
- On leased land: Yes
- Lease amount: 842
- Land lease expiration date: 1790726400000
Features
- Stories: 1
- Patio & porch: Porch
- Exterior features: Garden,Raised Beds
- Fencing: Fenced
Lot
- Features: Level,SqFt 0K to 2999
Parking
- Parking features: Carport,Covered
- Carport: Yes