



100 S Mountain Dr, Carlisle, PA, 17013
About This Home
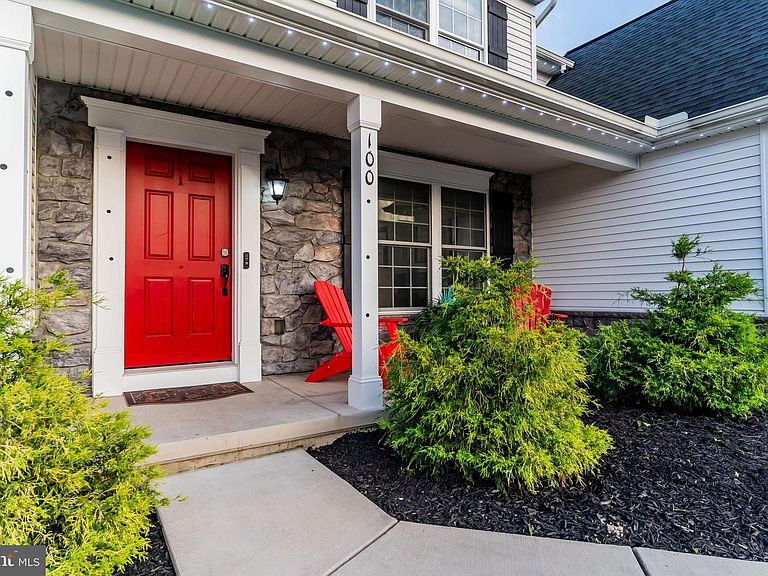
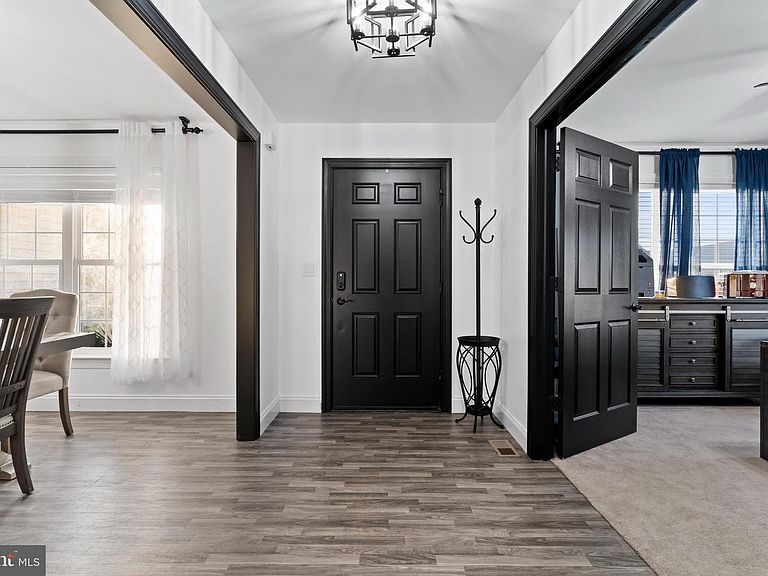
Nestled in Mountain View Estates, this traditional home, built in 2021, offers a perfect blend of modern comfort and charm. Offering over 3,000 square feet, this spacious residence features five inviting bedrooms and three bathrooms, providing ample space for relaxation and entertaining. As you step inside, you’ll be greeted by an open layout that connects the living areas, creating a warm and inviting atmosphere. The heart of the home is designed for gatherings, with a layout that encourages connection and conversation. Have a need for a first bedroom and full bathroom then look no further your new home has it. The full basement offers endless possibilities—transform it into a cozy media room, a play area, or a personal gym. The exterior boasts a classic combination of vinyl siding and stone, enhancing its curb appeal while ensuring durability. Situated on just over a half acre fenced lot, the property provides plenty of outdoor space for gardening, play, or simply enjoying the tranquility of nature. Parking is a breeze with an attached two-car garage and additional driveway space. Located in a peaceful community, this home is just a short drive from local amenities, ensuring convenience without sacrificing serenity. This residence is more than just a house; it’s a place where memories are made. Experience the comfort and joy of living in Mountain View Estates—your dream home awaits!
Getting Around
 Car-Dependent
 Very Limited Transit
 Somewhat Bikeable
Schools
Construction
Condition
- Year built: 2021
Materials
- Foundation: Concrete Perimeter
- Roof: Architectural Shingle
- Construction materials: Vinyl Siding,Stone
Type & Style
- Home type: SingleFamily
- Architectural style: Traditional
- Property subType: Single Family Residence
Interior
Appliances
- Appliances included: Electric Water Heater
- Laundry features: Laundry Room
Basement
- Has basement: Yes
- Basement: Full
Bathroom2
- Features: Bathroom - Tub Shower,Flooring - Luxury Vinyl Plank
- Level: Main
Bathroom3
- Features: Bathroom - Tub Shower,Flooring - Ceramic Tile
- Level: Upper
Bedroom2
- Features: Flooring - Carpet,Ceiling Fan(s)
- Level: Main
Bedroom3
- Features: Flooring - Carpet,Ceiling Fan(s)
- Level: Upper
Bedroom4
- Features: Ceiling Fan(s),Flooring - Carpet
- Level: Upper
Bedroom5
- Features: Ceiling Fan(s),Flooring - Carpet,Walk-In Closet(s)
- Level: Upper
Bedrooms & Bathrooms
- Bedrooms: 5
- Bathrooms: 3
- Full bathrooms: 3
- Main level bathrooms: 1
- Main level bedrooms: 1
Dining Room
- Features: Flooring - Luxury Vinyl Plank
- Level: Main
Features
- Finished area below ground: 0
- Finished area above ground: 3,093
Foyer
- Features: Flooring - Luxury Vinyl Plank
- Level: Main
Heating & Cooling
- Heating features: Forced Air,Natural Gas
- Cooling features: Central Air,Electric
Interior Area
- Total structure area: 3,093
- Total interior livable area: 3,093 sqft
Kitchen
- Features: Kitchen Island,Pantry,Flooring - Luxury Vinyl Plank,Eat-in Kitchen,Recessed Lighting
- Level: Main
Laundry
- Features: Flooring - Luxury Vinyl Plank
- Level: Upper
Living Room
- Features: Cathedral/Vaulted Ceiling,Flooring - Luxury Vinyl Plank,Fireplace - Gas
- Level: Main
Office
- Features: Ceiling Fan(s),Flooring - Carpet
- Level: Main
Primary Bathroom
- Features: Double Sink,Bathroom - Walk-In Shower,Flooring - Ceramic Tile
- Level: Upper
Primary Bedroom
- Features: Flooring - Carpet,Ceiling Fan(s),Walk-In Closet(s),Attached Bathroom
- Level: Upper
Property
Accessibility
- Accessibility features: None
Details
- Parcel number: 29050427292
- Zoning: RESIDENTIAL
- Special condition: Standard
Features
- Levels: Two
- Stories: 2
- Pool features: None
Lot
- Lot size: 0.52 Acres
Parking
- Total spaces: 4
- Parking features: Garage Faces Front,Inside Entrance,Asphalt,Driveway,Attached
- Has garage: Yes
- Attached garage spaces: 2
- Covered spaces: 2
- Has uncovered spaces: Yes
- Uncovered spaces: 2