




5 Gerhard Pl, Morristown, NJ, 07960
About This Home
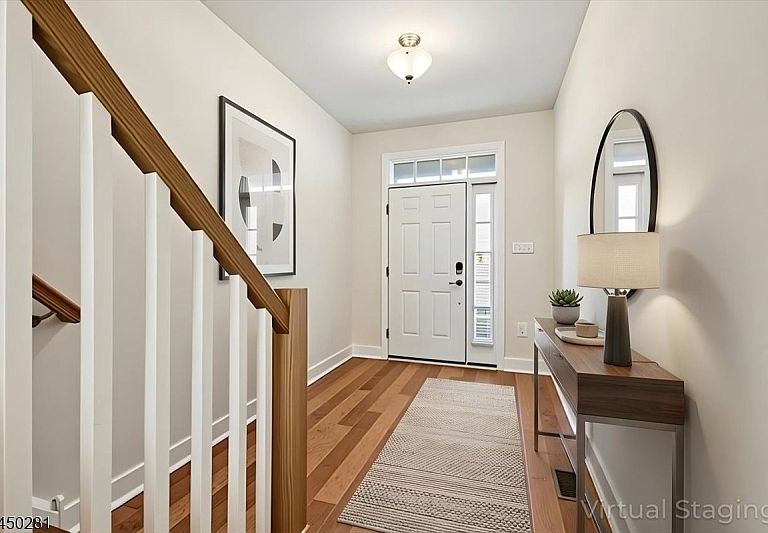
Rarely available and highly desirable Arcadia Grande Model in The Collection at Morristown, meticulously maintained by the original owners and filled with natural light. Offering over 3,000 square feet of beautifully finished living space, including the finished lower level, this stunning open-concept townhome features a state-of-the-art kitchen with an oversized center island, white shaker cabinetry, stainless steel appliances, and gleaming hardwood floors throughout the main level. High ceilings, a gas fireplace, and access to the patio create the perfect setting for everyday living and entertaining. The second level offers a luxurious primary suite with two wardrobe rooms, a sitting area, and a private ensuite bath, along with a versatile loft, two additional bedrooms, a full bath, and a convenient laundry room. The finished lower level, complete with a full bathroom, offers endless possibilities as a recreation room, guest suite, home gym, media room, or private living space, plus abundant storage. An exceptional bonus is approximately 25 years remaining on the existing tax abatement. Ideally located just minutes from shopping, dining, the Morristown train station, and all the charm, culture, and conveniences that vibrant downtown Morristown has to offer.
Getting Around
 Car-Dependent
 Some Transit
 Somewhat Bikeable
Schools
Construction
Condition
- Year built: 2020
Materials
- Roof: Composition Shingle
- Construction materials: Stone,Vinyl Siding
Type & Style
- Home type: Townhouse
- Property subType: Townhouse
Interior
Appliances
- Appliances included: Carbon Monoxide Detector,Dishwasher,Dryer,Kitchen Exhaust Fan,Microwave,Range/Oven-Gas,Refrigerator,Washer,Water Softener Owned,Electric Water Heater
- Laundry features: Level 2
Basement
- Features: BathOthr,FamilyRm,GameRoom,Media,Storage,Utility
Basement
- Has basement: Yes
- Basement: Yes,Finished,Sump Pump
Bedroom1
- Level: Second
- Area: 234
Bedroom2
- Level: Second
- Area: 132
Bedroom3
- Level: Second
- Area: 121
Bedrooms & Bathrooms
- Bedrooms: 3
- Bathrooms: 4
- Full bathrooms: 3
- 1/2 bathrooms: 1
Dining Room
- Features: Living/Dining Combo
- Level: First
- Area: 112
Features
- Pantry,Loft
- Window features: Blinds
- Flooring: Carpet,Tile,Wood
- Number of fireplaces: 1
- Fireplace features: Gas,Living Room
- Fireplace: Yes
- Common walls with other units/homes: 2+ Common Walls
Heating & Cooling
- Heating features: Forced Air,Zoned,Natural Gas
- Cooling features: Central Air,Zoned
Interior Area
- Total structure area: 2,464
- Total interior livable area: 2,464 sqft
Kitchen
- Features: Kitchen Island,Eat-in Kitchen,Pantry,Separate Dining Area
- Level: First
- Area: 210
Living Room
- Level: First
- Area: 322
Master Bathroom
- Features: Stall Shower
Property
Details
- Parcel number: 2322104010000000030000C0403
- Attached to another structure: Yes
- Exclusions: One additional refrigerator that is not in the kitchen
Features
- Levels: Multi Floor Unit
- Patio & porch: Patio
- Exterior features: Curbs,Sidewalk,Underground Lawn Sprinkler
Lot
- Lot size dimensions: 0
Parking
- Total spaces: 1
- Parking features: 1 Car Width,Driveway-Exclusive,Attached Garage,Oversized
- Has garage: Yes
- Attached garage spaces: 1
- Covered spaces: 1
- Has uncovered spaces: Yes
- Uncovered spaces: 1