

724 N 89TH Street, Seattle, WA, 98103
About This Home
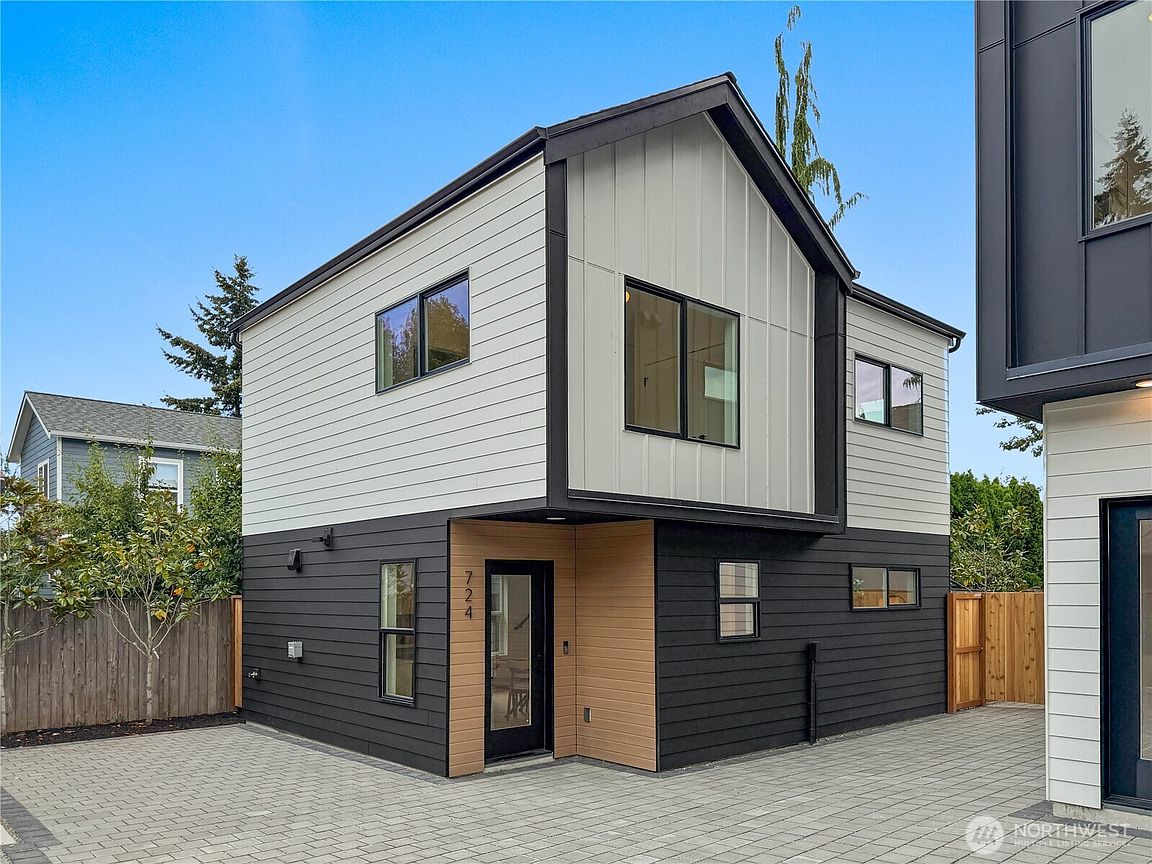
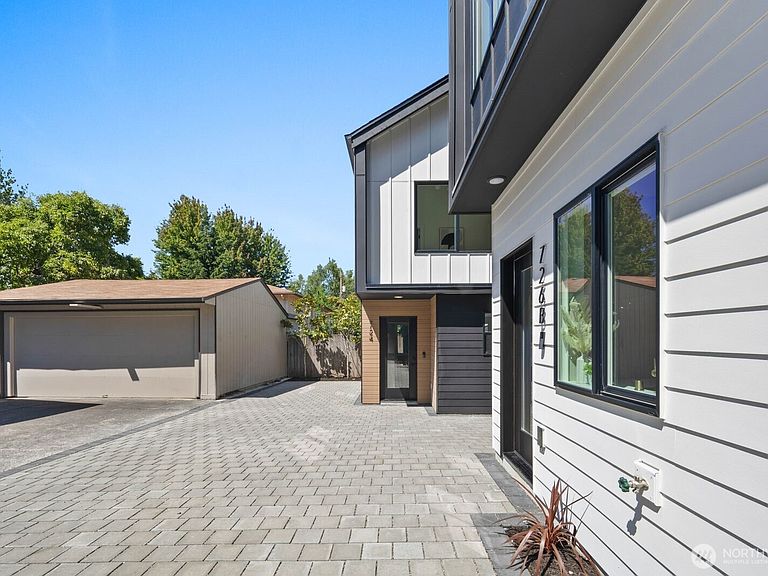
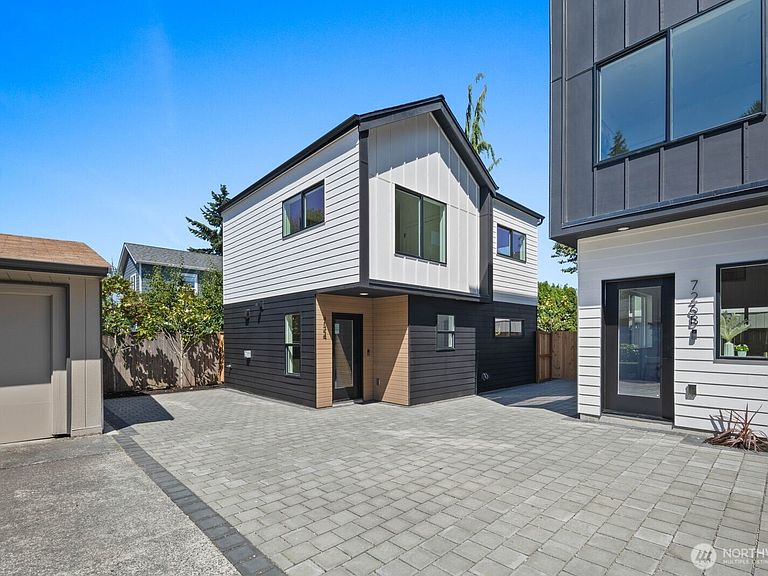
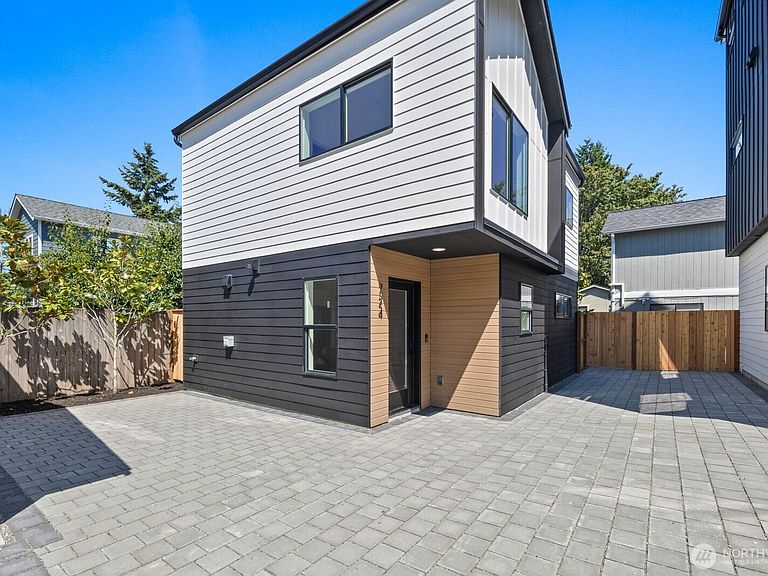
Tucked into one of Greenwood’s most sought-after neighborhoods, this brand-new 2026-built residence offers 2 bedrooms, 2.25 baths, and 1,070 square feet of light-filled, thoughtfully designed living. Vaulted ceilings and wide-plank LVP flooring create an open, airy feel throughout, while the kitchen is designed for everyday living with an LG stainless appliance suite and 3cm quartz countertops. Mini-split units throughout provide comfortable year-round living. The primary bedroom offers a peaceful retreat with generous windows that fill the space with natural light, while the second bedroom provides flexibility for guests, a home office, or additional living space. Both bathrooms feature modern vanities, thoughtful tile work, and walk-in showers with a clean, spa-inspired feel. Outside, a dedicated EV-charger-ready parking spot and fully fenced, low-maintenance backyard provide privacy and space to enjoy the outdoors, whether it’s morning coffee or an evening with friends. Built as part of a small new-construction community, this home combines low-maintenance ownership with the character and privacy of a true residence. Just blocks from Greenwood’s coffee shops, restaurants, a nearby park, and everyday essentials, this is a rare opportunity to own something brand new in a neighborhood people spend years trying to get into.
Getting Around
 Very Walkable
 Good Transit
 Very Bikeable
Schools
Construction
Condition
- New construction: Yes
- Year built: 2026
Materials
- Roof: Composition
- Construction materials: Cement Planked,Cement Plank
Type & Style
- Home type: SingleFamily
- Architectural style: Modern,Condo (2 Levels)
- Property subType: Single Family Residence,Condominium
Interior
Appliances
- Appliances included: Dishwasher,Disposal,Microwave,Refrigerator,Stove(s)/Range(s),Dishwasher(s),Garbage Disposal,Microwave(s),Refrigerator(s),Water Heater: Hybrid,Water Heater Location: Utility Area,Cooking - Electric Hookup,Cooking-Electric
Bathroom Full
- Level: Second
Bathroom Three Quarter
- Level: Second
Bedroom
- Level: Second
Bedrooms & Bathrooms
- Bedrooms: 2
- Bathrooms: 3
- Full bathrooms: 1
- 3/4 bathrooms: 1
- 1/2 bathrooms: 1
- Main level bathrooms: 1
Entry Hall
- Level: Main
Features
- Door features: French Doors
- Window features: Insulated Windows
- Flooring: Ceramic Tile,Vinyl Plank
Heating & Cooling
- Heating features: Ductless,Wall Furnace,Electric
- Cooling features: Ductless
Interior Area
- Total structure area: 1,070
- Total interior livable area: 1,070 sqft
Kitchen With Eating Space
- Level: Main
Living Room
- Level: Main
Master Bedroom
- Level: Second
Other
- Level: Main
Utility Room
- Level: Second
Property
Details
- Parcel number: TBD
- Special condition: Standard
Features
- Levels: Two
- Stories: 2
- Entry location: Main
- Patio & porch: Cooking-Electric,End Unit,French Doors,Ground Floor,Insulated Windows,Primary Bathroom,Vaulted Ceiling(s),Walk-In Closet(s),Water Heater
- Has view: Yes
- View description: Mountain(s),Territorial
Lot
- Features: Curbs,Paved,Sidewalk
Parking
- Total spaces: 1
- Parking features: Off Street
- Uncovered spaces: 1