


25-27 Flint Rd, Watertown, MA, 02472
About This Home
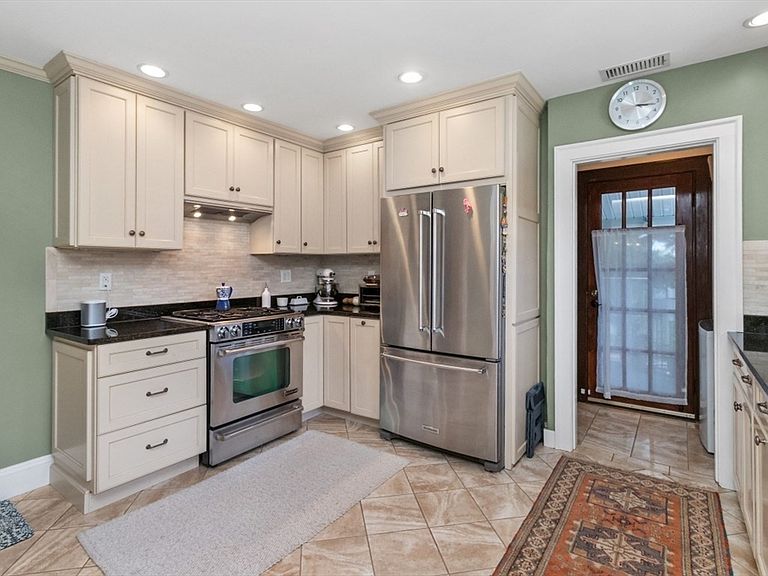
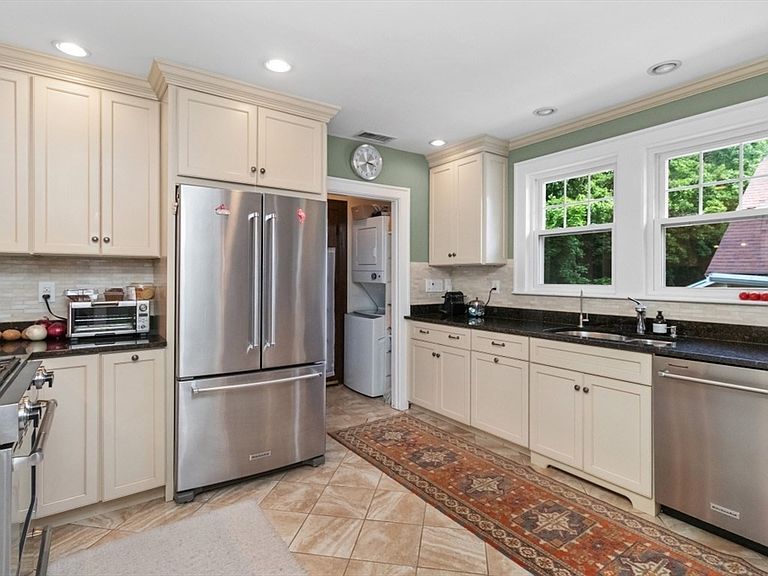
INVESTORS, OWNER-OCCUPANTS, and 1031 BUYERS — TAKE NOTICE! This highly desirable, fully renovated two-family home abutting Oakley Country Club delivers turnkey living, strong rental potential, and an unbeatable Watertown location. Both units feature newer gourmet kitchens with quality cabinetry and high-end baths, along with new composite rear porches recently rebuilt for long-lasting durability. Major updates, including siding, replacement windows, electrical, central air, gas heat, and tankless hot water, ensuring modern comfort and efficiency throughout. Set on a beautifully landscaped lot, the property offers a detached garage, ample parking, and inviting outdoor space. With nothing left to do but move in, this is an exceptional opportunity for those seeking a renovated multi-family with expansion potential in the walk up attic and basement, in a prime neighborhood. Minutes to Harvard Square, Boston, the Mass Pike, and Route 2, 25–27 Flint Road combines convenience, quality, and long-term value.
Getting Around
 Very Walkable
 Very Limited Transit
 Bikeable
Schools
Construction
Condition
- Year built: 1925
Materials
- Foundation: Block
- Roof: Shingle
- Construction materials: Frame
Type & Style
- Home type: MultiFamily
- Property subType: 2 Family - 2 Units Up/Down
Interior
Basement
- Has basement: Yes
- Basement: Full,Interior Entry
Bedrooms & Bathrooms
- Bedrooms: 4
- Bathrooms: 2
- Full bathrooms: 2
Features
- Living Room,Dining Room,Kitchen,Mudroom
- Door features: Insulated Doors
- Window features: Insulated Windows,Screens
- Flooring: Tile,Hardwood
- Number of fireplaces: 2
- Fireplace: Yes
- Finished area above ground: 3,000
Interior Area
- Total structure area: 3,000
- Total interior livable area: 3,000 sqft
Property
Details
- Parcel number: M:1129 B:0006 L:0010
- Zoning: T
Features
- Patio & porch: Porch,Patio
- Exterior features: Rain Gutters,Professional Landscaping,Sprinkler System,Garden
Lot
- Lot size: 5,791 sqft
Parking
- Total spaces: 8
- Parking features: Paved Drive,Off Street
- Has garage: Yes
- Attached garage spaces: 2
- Covered spaces: 2
- Has uncovered spaces: Yes
- Uncovered spaces: 6