

1 Lourdes Ct, Andover Township, NJ, 07860
About This Home
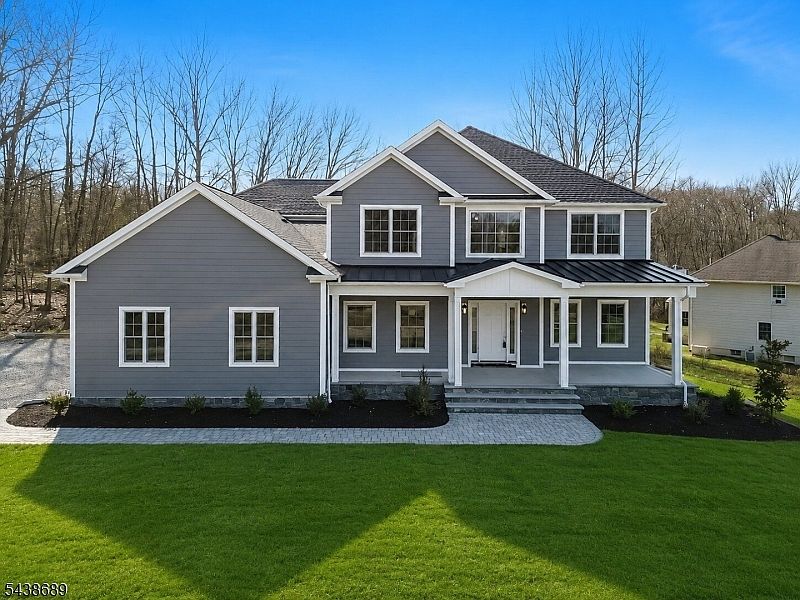
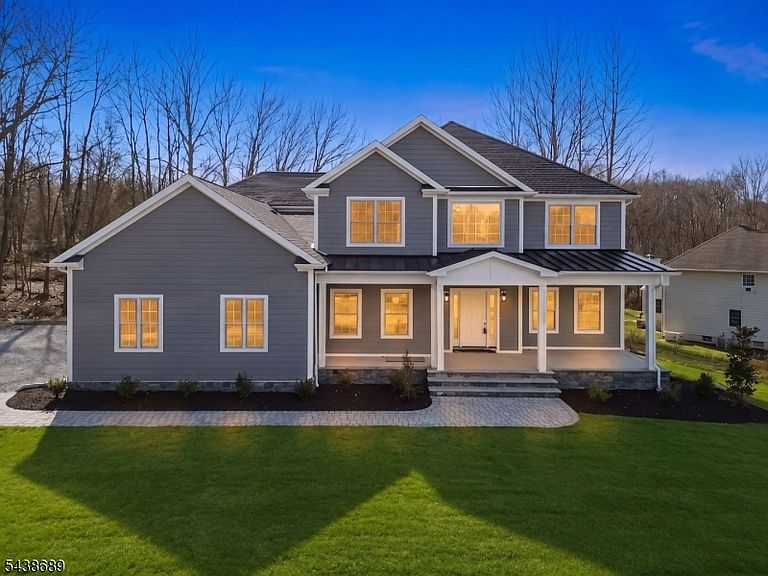
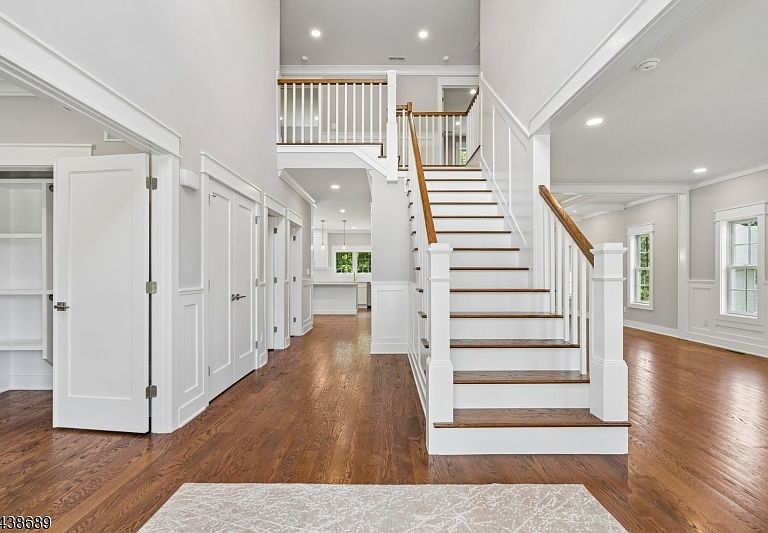
Welcome to this exceptional new construction Colonial, situated on a private cul-de-sac in desirable Andover Twp. Nestled on approximately 1.2 acres, this stunning home offers nearly 3,900 square feet of beautifully designed living space, blending timeless style w/ modern luxury. A charming covered front porch creates a warm welcome and sets the tone for the quality craftsmanship found throughout. Inside, soaring ceilings, oversized windows, and abundant natural light enhance the open concept layout. Featuring 4 spacious bedrooms, a 1st floor office, 4 full bathrooms, & 1 half bath, this home was thoughtfully designed for today's lifestyle. The gourmet kitchen boasts premium appliances, abundant cabinetry, a large center island, & seamless flow into the family room with a fireplace. A functional mudroom located off the 3 car garage adds convenience & organization. The primary suite offers a spa inspired bath and a stunning accent wall. Additional bedrooms feature custom built closets and ample space. Step outside to enjoy the rear patio overlooking the expansive backyard. The unfinished basement features impressive ceiling height & offers endless possibilities for future living space. Enjoy easy access to shopping, dining, golf courses, hiking trails, parks, & nearby lakes, while remaining within close proximity to major routes. Luxury finishes, premium materials, and quality craftsmanship make this exceptional property a rare opportunity.
Getting Around
 Car-Dependent
 Very Limited Transit
 Somewhat Bikeable
Schools
Construction
Condition
- New construction: Yes
- Year built: 2025
Materials
- Roof: Asphalt Shingle
- Construction materials: Aluminum Siding,Stone
Type & Style
- Home type: SingleFamily
- Architectural style: Colonial
- Property subType: Single Family Residence
Interior
Appliances
- Appliances included: Carbon Monoxide Detector,Dishwasher,Range/Oven-Gas,Refrigerator
Basement
- Features: Storage Room, Utility Room
Basement
- Has basement: Yes
- Basement: Yes,Unfinished
Bedroom1
- Level: Second
- Area: 480
Bedroom2
- Level: Second
- Area: 225
Bedroom3
- Level: Second
- Area: 225
Bedroom4
- Level: Second
- Area: 196
Bedrooms & Bathrooms
- Bedrooms: 4
- Bathrooms: 5
- Full bathrooms: 4
- 1/2 bathrooms: 1
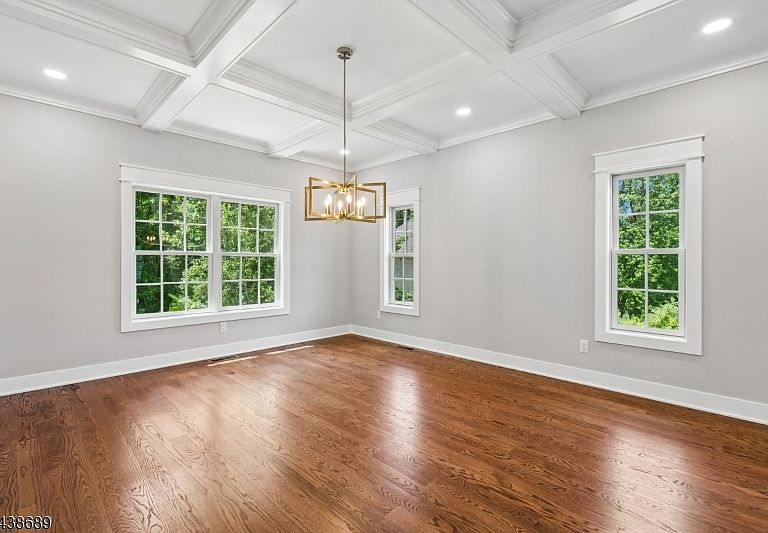
Dining Room
- Features: Formal Dining Room
- Level: First
- Area: 288
Family Room
- Level: First
- Area: 440
Features
- Office
- Flooring: Tile,Wood
- Number of fireplaces: 1
- Fireplace features: Family Room
- Fireplace: Yes
Heating & Cooling
- Heating features: 1 Unit,Electric,Gas-Propane Leased
- Cooling features: 1 Unit,Ceiling Fan(s),Central Air
Interior Area
- Total structure area: 3,900
- Total interior livable area: 3,900 sqft
Kitchen
- Features: Kitchen Island
- Level: First
- Area: 396
Living Room
- Level: First
- Area: 320
Property
Details
- Parcel number: 2802000690000000390000
Features
- Patio & porch: Patio
Lot
- Lot size: 1.20 Acres
- Features: Corner Lot,Cul-De-Sac
- Lot size dimensions: 1.200 ACRES
Parking
- Total spaces: 10
- Parking features: Asphalt,Driveway-Exclusive,Attached Garage,Built-In Garage
- Has garage: Yes
- Attached garage spaces: 3
- Covered spaces: 3
- Has uncovered spaces: Yes
- Uncovered spaces: 10