


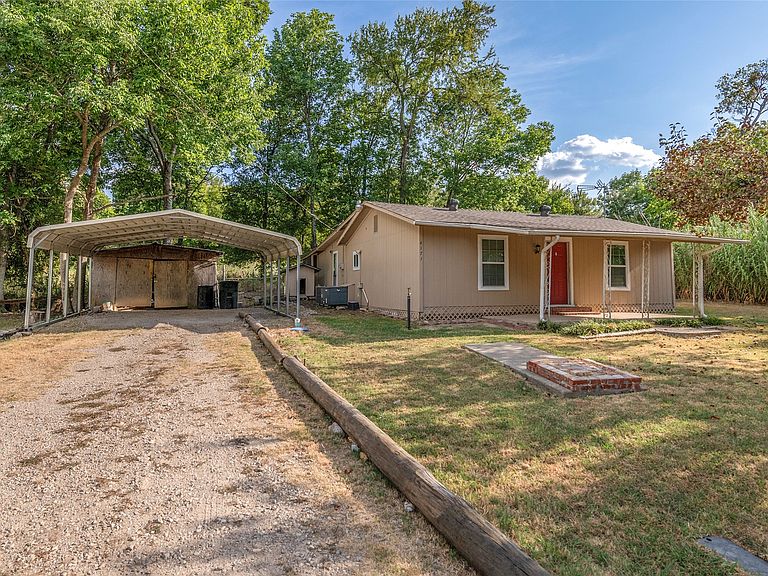


4171 Broken Bow Bow, Lone Oak, TX, 75453
About This Home
Charming 2-bedroom, 1-bath home near Lake Tawakoni, ideal as a full-time residence, weekend getaway, vacation home, or fishing cabin. Recently updated with a brand-new roof and fresh interior and exterior paint. The home features a spacious open-concept kitchen and living area, along with a flexible bonus space that could serve as a den, game room, home office, or additional sitting area. One of the property’s standout features is the expansive covered and screened-in porch, offering a comfortable outdoor living space for relaxing, dining, or entertaining. Additional features include a two-car carport with room for boat parking and a storage building for tools and lake equipment. Located approximately a two-minute walk from Lake Tawakoni, with voluntary HOA access to the community waterfront area. Move-in ready—bring your boat, fishing gear, and lake-living dreams!
Getting Around
 Car-Dependent
 Very Limited Transit
 Somewhat Bikeable
Schools
Construction
Condition
- Year built: 1970
Materials
- Roof: Shingle
Type & Style
- Home type: SingleFamily
- Architectural style: Detached
- Property subType: Single Family Residence
Interior
Appliances
- Appliances included: Dishwasher,Electric Range,Electric Water Heater,Microwave
- Laundry features: Washer Hookup,Dryer Hookup
Bedrooms & Bathrooms
- Bedrooms: 2
- Bathrooms: 1
- Full bathrooms: 1
Bonus Room
- Level: First
- Dimensions: 14 x 7
Features
- Open Floorplan
- Flooring: Laminate
Game Room
- Level: First
- Dimensions: 20 x 12
Heating & Cooling
- Heating features: Central,Electric
- Cooling features: Central Air,Electric
Interior Area
- Total interior livable area: 1,152 sqft
Living Room
- Level: First
- Dimensions: 18 x 18
Master Bedroom
- Level: First
- Dimensions: 14 x 9
Property
Details
- Parcel number: 49428
Features
- Levels: One
- Stories: 1
- Pool features: None
- Patio & porch: Rear Porch,Covered
- Waterbody name: Tawakoni
Lot
- Lot size: 5,662 sqft
Parking
- Total spaces: 3
- Parking features: Converted Garage,Covered,Carport,Driveway,RV Access/Parking
- Has garage: Yes
- Attached garage spaces: 1
- Covered spaces: 2
- Carport: Yes
- Carport spaces: 2