


5709 Plumthicket St, Wichita, KS, 67226
About This Home
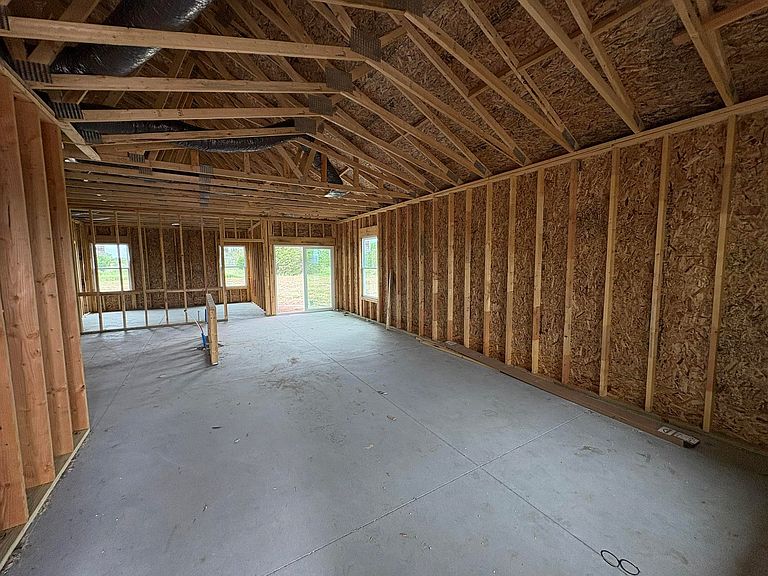
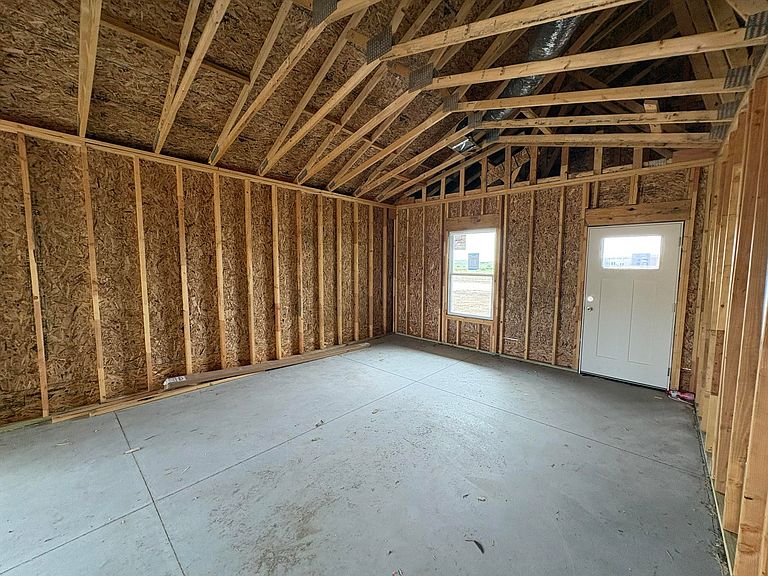
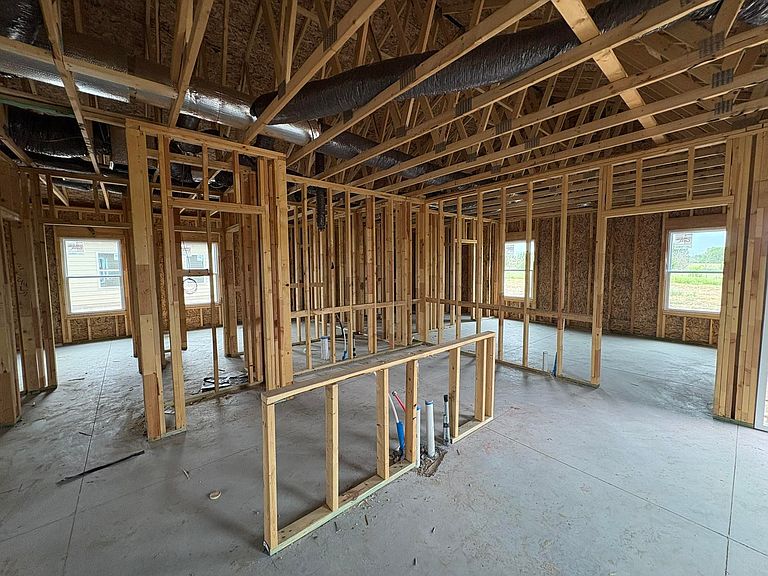
***Rough-In Stage 8/9*** Wonderfully thought out Rushmore floor plan by Liberty Communities! This 3-bedroom, 2-bath home offers 1,386 sq. ft. of open-concept living with vaulted ceilings and luxury vinyl plank flooring throughout the main living areas. The kitchen features granite countertops, abundant cabinet space, a spacious pantry, and a full appliance package, including the refrigerator, washer, and dryer. The primary suite offers a private bath and generous closet space, while the additional bedrooms provide flexibility for family, guests, or a home office. Enjoy outdoor living on the large concrete patio overlooking a fully landscaped yard with sod, sprinkler system, and shrubs. Oversized 2-car garage with garage door opener included. Conveniently located to 96/254 HWY and ready for you. This home also includes a FEMA-rated storm shelter conveniently located in the garage, providing added safety and peace of mind during severe weather. Schedule your private showing today!
Getting Around
 Car-Dependent
 No Nearby Transit
 Somewhat Bikeable
Schools
Construction
Condition
- Year built: 2026
Materials
- Foundation: None
- Roof: Composition
- Construction materials: Stone,Frame w/Less than 50% Mas
Other
- Builder name: Liberty Communities LLC
Type & Style
- Home type: SingleFamily
- Architectural style: Ranch
- Property subType: Single Family Onsite Built
Interior
Appliances
- Appliances included: Dishwasher,Disposal,Microwave,Refrigerator,Range,Washer,Dryer
- Laundry features: Main Level,220 equipment
Basement
- Basement: None
Bedroom
- Level: Main
- Area: 100
- Dimensions: 10x10
Bedroom
- Level: Main
- Area: 100
- Dimensions: 10x10
Bedrooms & Bathrooms
- Bedrooms: 3
- Bathrooms: 2
- Full bathrooms: 2
Dining Room
- Level: Main
- Area: 143
- Dimensions: 11x13
Features
- Walk-In Closet(s),Vaulted Ceiling(s)
- Window features: Window Coverings-All
- Finished area below ground: 0
- Finished area above ground: 1,386
Heating & Cooling
- Heating features: Forced Air,Electric
- Cooling features: Central Air,Electric
Interior Area
- Total interior livable area: 1,386 sqft
Kitchen
- Level: Main
- Area: 140
- Dimensions: 14x10
Living Room
- Level: Main
- Area: 270
- Dimensions: 15x18
Master Bedroom
- Level: Main
- Area: 180
- Dimensions: 12x15
Property
Details
- Parcel number: 30024225
Features
- Levels: One
- Stories: 1
- Patio & porch: Patio
- Exterior features: Guttering - ALL,Sprinkler System,Zero Step Entry
Lot
- Lot size: 7,840 sqft
- Features: Standard
Parking
- Total spaces: 2
- Parking features: Attached,Garage Door Opener,Oversized,Zero Entry
- Has garage: Yes
- Attached garage spaces: 2
- Covered spaces: 2