
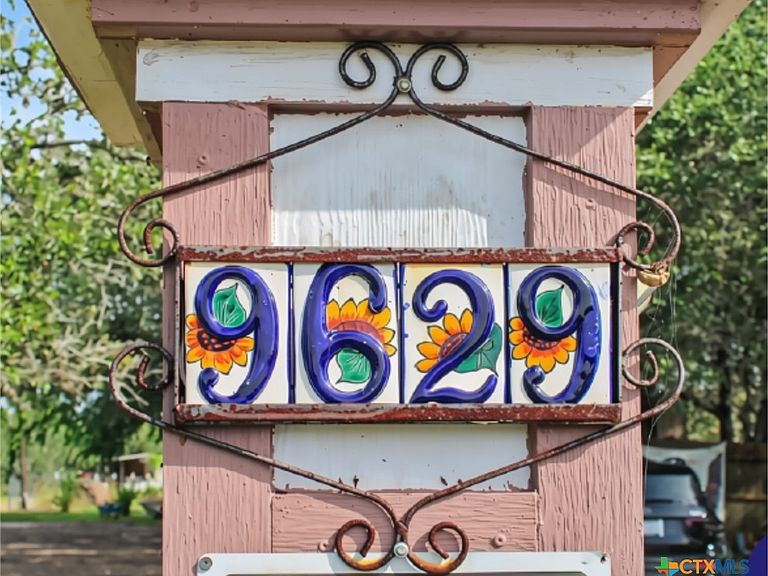


9629 Us Highway 59n, Fannin, TX, 77960
About This Home
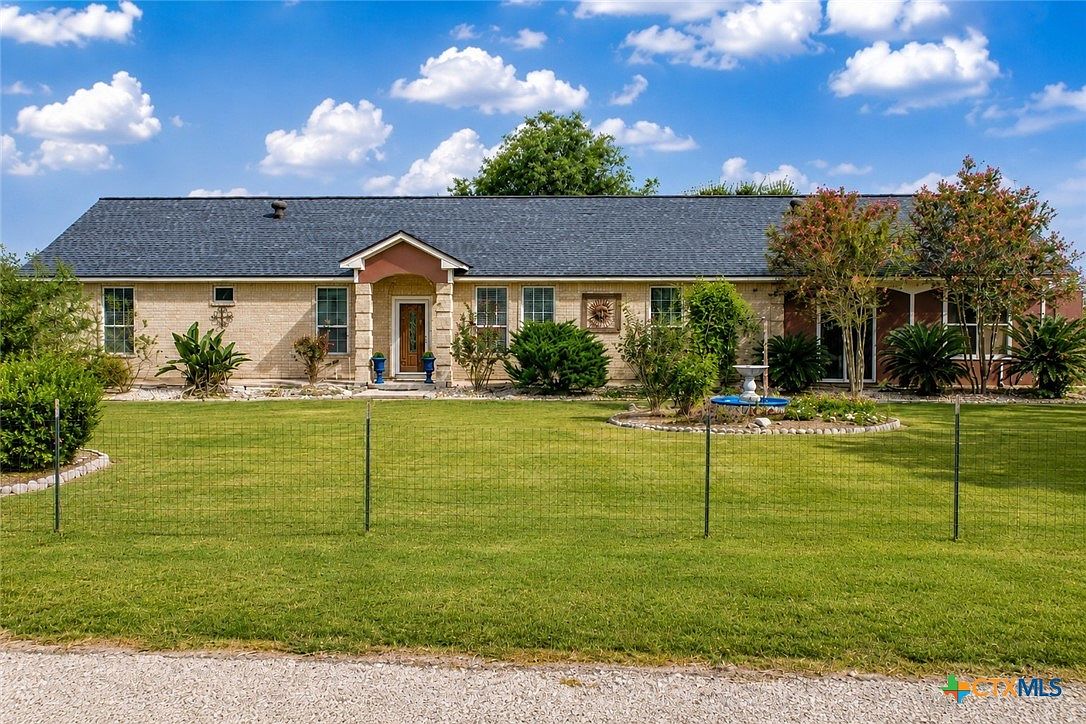
Welcome to 9629 US Highway 59 in Fannin, Texas, where country living, flexible space, and room to grow come together on approximately 4± acres. Seller is willing to add in acreage for a total of 5 acres. This spacious four-bedroom, three-bath home offers a versatile floor plan designed for multigenerational living, extended guests, or anyone needing additional privacy. A separate mother-in-law or guest suite can also serve as a private retreat for an older student, home office, hobby space, or long-term visitor. The adjoining game room with a built-in bar creates an ideal setting for entertaining, watching the big game, hosting celebrations, or simply relaxing with family and friends. Inside, the home features generously sized rooms, high ceilings, abundant natural light, stained concrete flooring, and distinctive architectural details. The primary suite provides a comfortable escape, while the spacious bathroom includes dual vanities, a large soaking tub, separate tiled shower, and ample cabinetry. Just beyond the kitchen patio, a pathway leads to a peaceful koi pond and sitting area, creating a quiet place to enjoy morning coffee, unwind beneath the trees, or gather outdoors. Mature landscaping and established greenery add privacy and character to the property. The surrounding acreage offers fencing and designated areas suitable for chickens, goats, gardening, or small livestock, along with a watering pond. There is plenty of room to expand the outdoor living space, create a larger garden, establish an orchard, add a workshop or storage building, develop recreational areas, or design the hobby-farm lifestyle you have been imagining. Whether you are looking for a family home, multigenerational setup, peaceful country retreat, entertaining space, or small homestead, this property offers uncommon flexibility and endless possibilities—all with convenient access to Victoria, Goliad, and the surrounding communities.
Getting Around
 Car-Dependent
 Very Limited Transit
 Somewhat Bikeable
Schools
Construction
Condition
- Property condition: Resale
- Year built: 2013
Materials
- Foundation: Slab
- Roof: Composition,Shingle
- Construction materials: Brick
Type & Style
- Home type: SingleFamily
- Architectural style: Ranch,Traditional
- Property subType: Single Family Residence
Interior
Appliances
- Appliances included: Dishwasher,Ice Maker
- Laundry features: Inside,Laundry Room,Laundry Tub,Sink
Bedroom
- Level: Main
Bedrooms & Bathrooms
- Bedrooms: 4
- Bathrooms: 3
- Full bathrooms: 3
Features
- Bookcases,Built-in Features,Ceiling Fan(s),Dry Bar,Double Vanity,His and Hers Closets,In-Law Floorplan,Jetted Tub,Laminate Counters,Living/Dining Room,Multiple Closets,Pantry,Split Bedrooms,Separate Shower,Tub Shower,Walk-In Closet(s),Window Treatments,Breakfast Bar,Bar
- Window features: Window Treatments
- Flooring: Concrete,Ceramic Tile,Painted/Stained
- Number of fireplaces: 1
- Fireplace features: Electric,Living Room
- Fireplace: Yes
- Attic: Access Only
Heating & Cooling
- Heating features: Has Heating (Unspecified Type)
- Cooling features: 1 Unit
Interior Area
- Total interior livable area: 2,800 sqft
Property
Details
- Parcel number: 218362
- Other equipment: Satellite Dish
Features
- Levels: One
- Stories: 1
- Pool features: None
- Patio & porch: Covered,Patio,Refrigerator
- Exterior features: Covered Patio,Outdoor Grill,Outdoor Kitchen,Patio,Security Lighting
- Fencing: Back Yard,Chain Link
- Has view: Yes
- View description: None
- Waterbody name: None
Lot
- Lot size: 4.50 Acres
Parking
- Total spaces: 1
- Parking features: Attached Carport
- Covered spaces: 1
- Carport: Yes
- Carport spaces: 1