


1736 Savannah Ct, Mexico, MO, 65265
About This Home
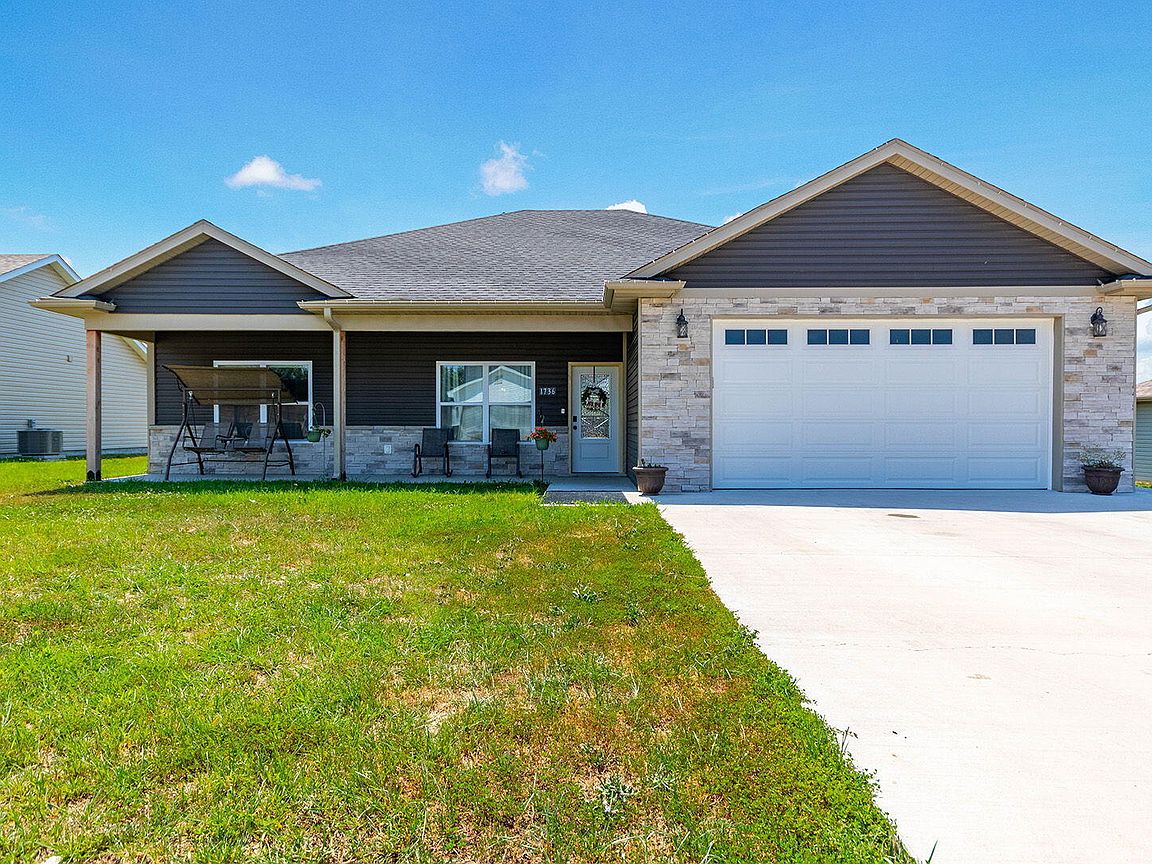
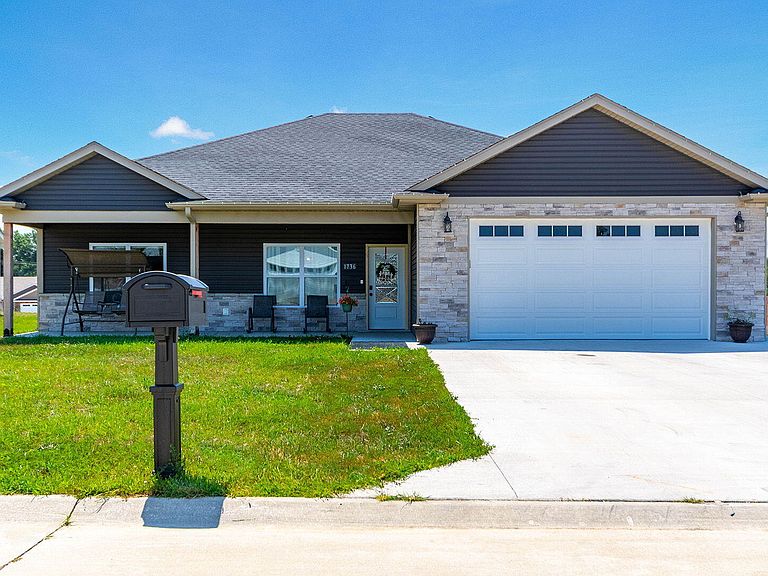
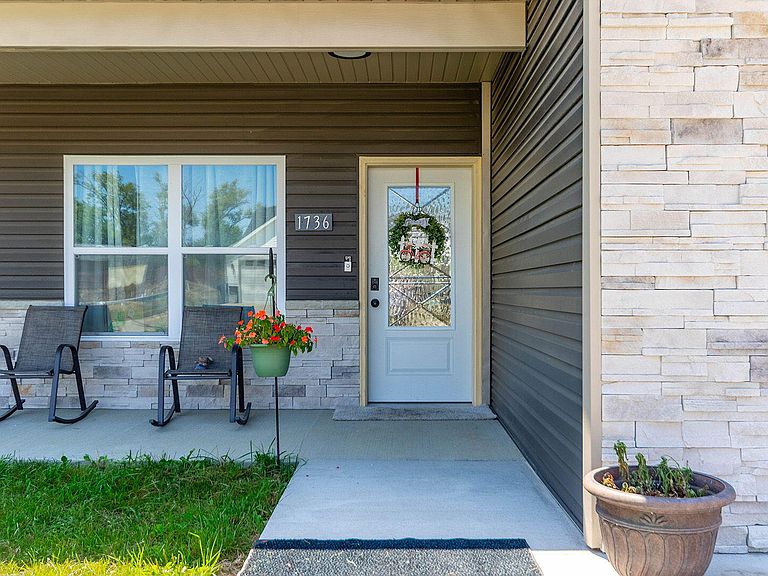
Welcome to this beautiful newer home, built in 2024, offering modern style, quality craftsmanship, and a highly desirable north-side location close to schools, shopping, and everyday conveniences. Designed with a popular split-bedroom floor plan, this 3-bedroom, 3-bath home provides both comfort and privacy. The spacious primary suite serves as a relaxing retreat, while the open-concept great room is perfect for entertaining and everyday living. The kitchen features sleek stainless steel appliances, ample cabinetry, and flows seamlessly into the dining and living areas beneath impressive 9-foot ceilings that create an open, airy feel. Built with durable **2''x6'' exterior wall framing** for added strength and enhanced insulation potential, this home offers quality construction you'll appreciate for years to come. Low-maintenance vinyl siding adds lasting curb appeal, while the covered front and back porches provide inviting spaces to relax and enjoy the outdoors. If you're looking for move-in-ready living in a sought-after north-side neighborhood, this nearly new home is one you won't want to miss!
Getting Around
 Car-Dependent
 Very Limited Transit
 Somewhat Bikeable
Schools
Construction
Condition
- Year built: 2024
Materials
- Foundation: Slab
- Roof: Shingle
- Construction materials: Stone,Vinyl Siding
Type & Style
- Home type: SingleFamily
- Architectural style: Ranch
- Property subType: Single Family Residence
Interior
Appliances
- Appliances included: Disposal,Range,Refrigerator,Dishwasher,Built-In Microwave
Bedroom2
- Area: 169
Bedroom3
- Area: 169
Bedrooms & Bathrooms
- Bedrooms: 3
- Bathrooms: 3
- Full bathrooms: 3
Features
- Split Bedroom Design,Ceiling Fan(s),Tray Ceiling(s),Walk-In Closet(s)
- Window features: Thermal-pane Windows
Heating & Cooling
- Heating features: Electric,Forced Air
- Cooling features: Central Air
Interior Area
- Total structure area: 1,700
- Total interior livable area: 1,700 sqft
Kitchen
- Area: 307.5
Living Room
- Area: 276
Master Bedroom
- Area: 229.6
Utility Room
- Area: 93.28
Property
Details
- Zoning: R-1
Features
- Patio & porch: Patio Door,Patio
Lot
- Lot size: 0.25 Acres
- Lot size dimensions: 90 x 125
Parking
- Total spaces: 2
- Parking features: Concrete
- Has garage: Yes
- Attached garage spaces: 2
- Covered spaces: 2