



1617 Tin Roof Rd, Denton, TX, 76249
About This Home
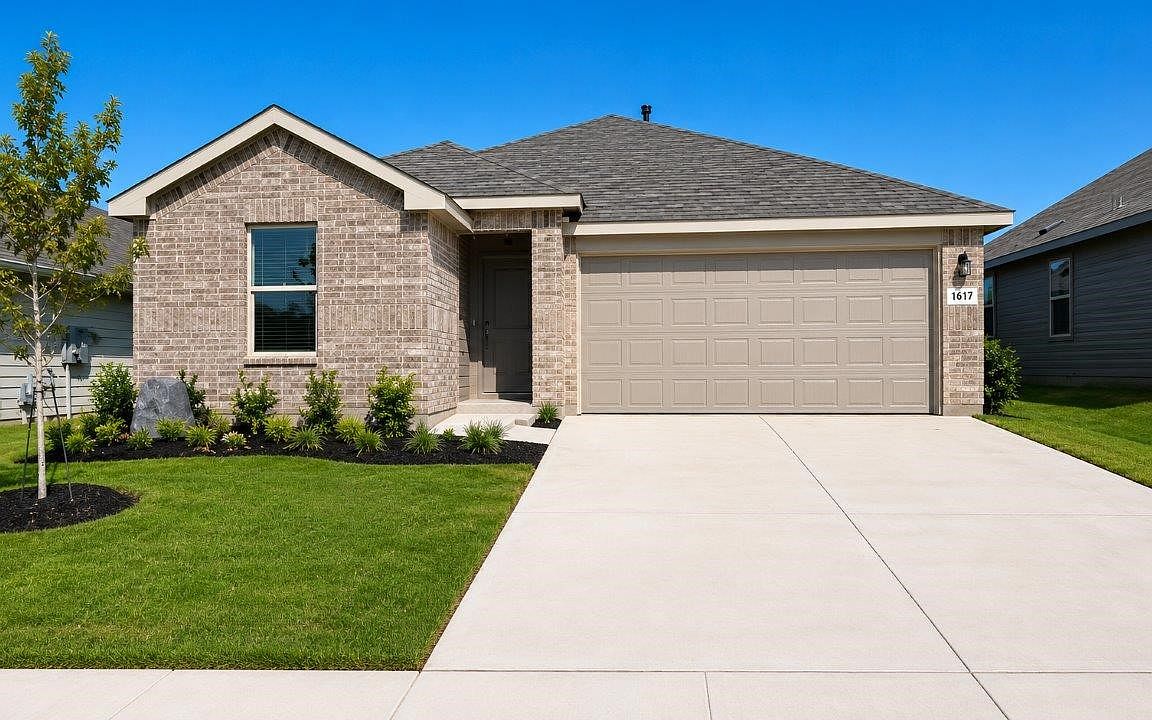
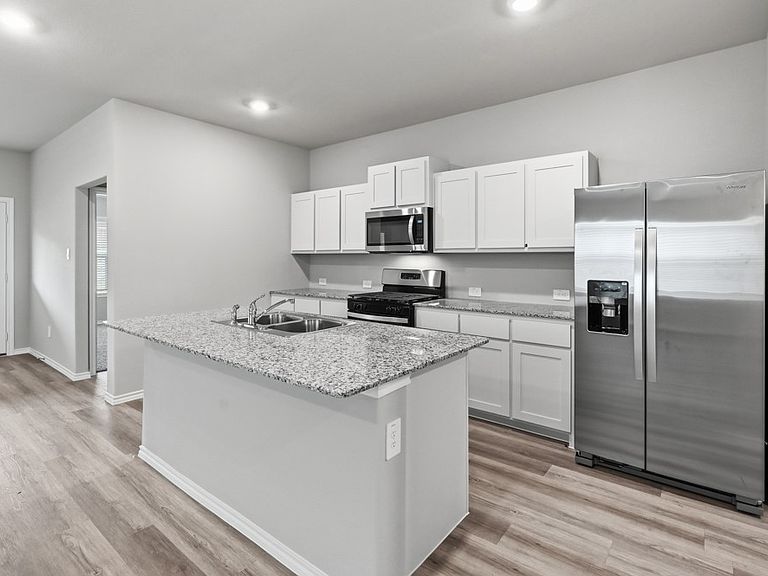
New and Now Selling! D.R. Horton's fabulous Hickory Grove community in Denton and Krum ISD! Beautiful Single Story 3-2-2 Caden floorplan, Move-in Ready! This thoughtfully designed home offers 3 bedrooms, 2 bathrooms, and a 2-car garage with a spacious open-concept layout ideal for everyday living and entertaining. The large family room flows seamlessly into the dining area and modern kitchen, featuring quartz countertops, a center island, stainless steel appliances, gas range, and a walk-in pantry. The private primary suite includes a generous walk-in closet and an en-suite bath with an oversized shower. Two secondary bedrooms and a full bath are conveniently located off the foyer, providing flexibility for family, guests, or a home office. Interior features include quartz vanity tops, luxury vinyl plank flooring throughout main living areas and wet areas, and America's Smart Home Technology package. Enjoy outdoor living with a covered front porch, covered back patio, full sod, sprinkler system, landscaping package, and a 6-foot stained wood fence with metal posts. Hickory Grove offers planned community amenities including pools and playgrounds, all conveniently located near Denton's Rayzor Ranch Marketplace, UNT, and TWU.
Getting Around
 Car-Dependent
 No Nearby Transit
 Somewhat Bikeable
Schools
Construction
Condition
- Property condition: New Construction
- Year built: 2025
Materials
- Foundation: Slab
- Roof: Composition
- Construction materials: Brick,Frame
Type & Style
- Home type: SingleFamily
- Architectural style: Traditional,Detached
- Property subType: Single Family Residence
Interior
Appliances
- Appliances included: Some Gas Appliances,Dishwasher,Disposal,Gas Range,Gas Water Heater,Microwave,Plumbed For Gas,Tankless Water Heater,Vented Exhaust Fan
- Laundry features: Washer Hookup,Dryer Hookup,ElectricDryer Hookup,Laundry in Utility Room
Bedroom
- Level: First
- Dimensions: 10 x 10
Bedroom
- Level: First
- Dimensions: 10 x 10
Bedrooms & Bathrooms
- Bedrooms: 3
- Bathrooms: 2
- Full bathrooms: 2
Dining Room
- Level: First
- Dimensions: 7 x 15
Features
- Eat-in Kitchen,Granite Counters,High Speed Internet,Kitchen Island,Open Floorplan,Pantry,Smart Home,Cable TV,Walk-In Closet(s)
- Flooring: Carpet,Luxury Vinyl Plank
- Fireplace features: None
Heating & Cooling
- Heating features: Central,Electric
- Cooling features: Central Air,Electric
Interior Area
- Total interior livable area: 1,544 sqft
Kitchen
- Features: Built-in Features,Granite Counters,Kitchen Island,Walk-In Pantry
- Level: First
- Dimensions: 14 x 10
Living Room
- Level: First
- Dimensions: 18 x 16
Master Bedroom
- Features: Separate Shower,Walk-In Closet(s)
- Level: First
- Dimensions: 13 x 18
Utility Room
- Features: Utility Room
- Level: First
- Dimensions: 6 x 8
Property
Details
- Parcel number: R1039870
- Exclusions: Minerals retained by Developer.
Features
- Levels: One
- Stories: 1
- Pool features: None,Community
- Patio & porch: Rear Porch,Covered
- Fencing: Back Yard,Fenced,Wood
- Residential vegetation: Grassed
Lot
- Lot size: 5,079 sqft
- Features: Interior Lot,Landscaped,Subdivision,Sprinkler System,Few Trees
- Lot size dimensions: 49 x 110 x 44 x 110
Parking
- Total spaces: 2
- Parking features: Door-Single,Garage Faces Front,Garage
- Has garage: Yes
- Attached garage spaces: 2
- Covered spaces: 2