


1520 Lemon Tree Ln, Fort Worth, TX, 76140
About This Home
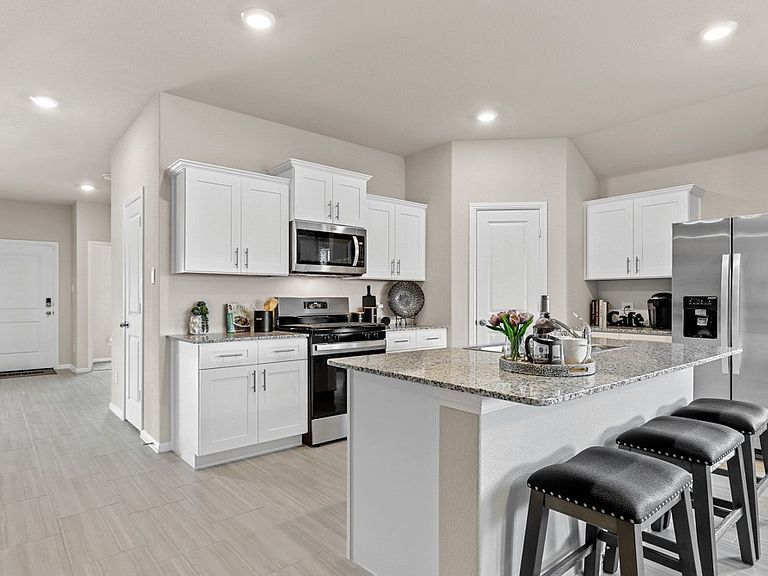
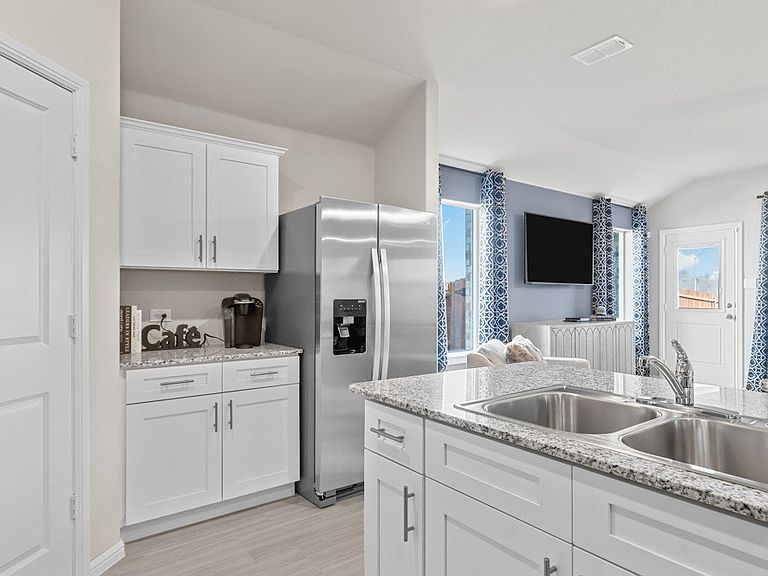
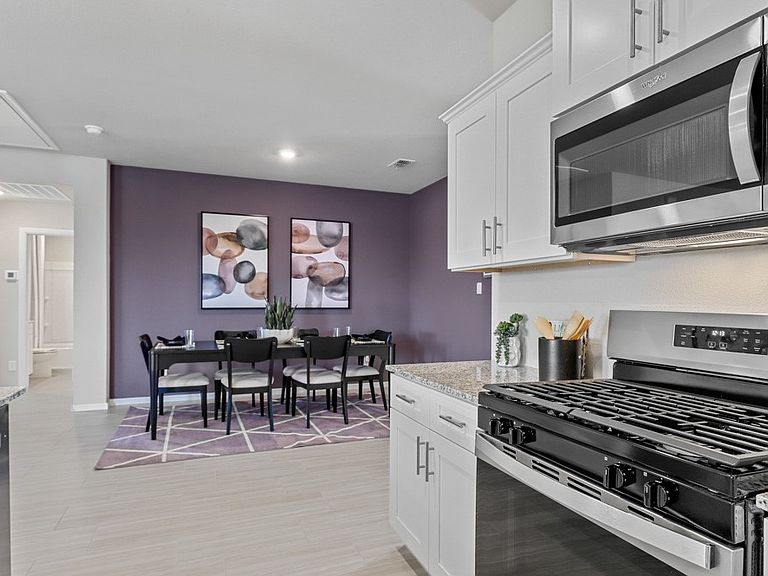
Beautiful new D.R. Horton home in the Townes Landing community located in Fort Worth and Everman ISD! The single-story Lakeway floorplan Elevation Y with an estimated Fall completion, offers 4 bedrooms, 3 bathrooms, a versatile study, and a 2-car garage with a thoughtfully designed open-concept layout perfect for both relaxation and entertaining. The family room, dining area, and modern kitchen blend together effortlessly, creating a spacious and inviting central living space. The chef-inspired kitchen showcases quartz countertops, 36” upper cabinets with hardware, stainless steel appliances, a gas range, stainless steel sink, center island, and a walk-in pantry for convenient storage. The private primary suite features an en-suite bath with dual quartz vanities, a 5-foot oversized shower, and a walk-in closet located off the bathroom. Three secondary bedrooms and two additional full bathrooms provide comfortable accommodations for family and guests. Luxury vinyl plank flooring extends throughout the main living areas and wet zones, combining durability with easy maintenance. This home is built with energy-efficient construction and includes America’s Smart Home Technology for modern comfort and everyday convenience. Exterior features include a professional landscape package, full sprinkler system with rain sensor, privacy fencing, and more. Residents of Townes Landing enjoy convenient access to I-35W, making commuting to major employers, shopping, dining, and entertainment a breeze. Downtown Fort Worth is just a short drive away, and DFW International Airport is approximately 30 minutes from your doorstep, placing you right in the heart of Tarrant County living.
Getting Around
 Car-Dependent
 No Nearby Transit
 Somewhat Bikeable
Schools
Construction
Condition
- New construction: Yes
- Year built: 2026
Materials
- Foundation: Slab
- Roof: Composition
- Construction materials: Brick,Frame
Type & Style
- Home type: SingleFamily
- Architectural style: Traditional,Detached
- Property subType: Single Family Residence
Interior
Appliances
- Appliances included: Some Gas Appliances,Dishwasher,Disposal,Gas Range,Gas Water Heater,Microwave,Plumbed For Gas,Tankless Water Heater,Vented Exhaust Fan
- Laundry features: Washer Hookup,Dryer Hookup,ElectricDryer Hookup,Laundry in Utility Room
Bedroom
- Level: First
- Dimensions: 10 x 10
Bedroom
- Level: First
- Dimensions: 12 x 11
Bedroom
- Level: First
- Dimensions: 12 x 10
Bedrooms & Bathrooms
- Bedrooms: 4
- Bathrooms: 3
- Full bathrooms: 3
Dining Room
- Level: First
- Dimensions: 12 x 8
Features
- Decorative/Designer Lighting Fixtures,Eat-in Kitchen,Granite Counters,High Speed Internet,Kitchen Island,Open Floorplan,Pantry,Smart Home,Cable TV,Walk-In Closet(s)
- Flooring: Carpet,Luxury Vinyl Plank
- Fireplace features: None
Heating & Cooling
- Heating features: Central,Natural Gas
- Cooling features: Central Air,Electric
Interior Area
- Total interior livable area: 2,037 sqft
Kitchen
- Features: Built-in Features,Eat-in Kitchen,Granite Counters,Kitchen Island,Walk-In Pantry
- Level: First
- Dimensions: 13 x 11
Living Room
- Level: First
- Dimensions: 20 x 16
Master Bedroom
- Features: Separate Shower,Walk-In Closet(s)
- Level: First
- Dimensions: 16 x 14
Office
- Level: First
- Dimensions: 11 x 10
Utility Room
- Features: Utility Room
- Level: First
- Dimensions: 7 x 6
Property
Details
- Parcel number: 43254252
- Exclusions: Minerals retained by Developer.
Features
- Levels: One
- Stories: 1
- Pool features: None
- Patio & porch: Rear Porch,Covered
- Fencing: Back Yard,Wood
Lot
- Lot size: 5,505 sqft
- Features: Interior Lot,Landscaped,Subdivision,Sprinkler System,Few Trees
Parking
- Total spaces: 2
- Parking features: Door-Single,Garage Faces Front,Garage
- Has garage: Yes
- Attached garage spaces: 2
- Covered spaces: 2