




39 Celebration Cir, Chicopee, MA, 01020
About This Home
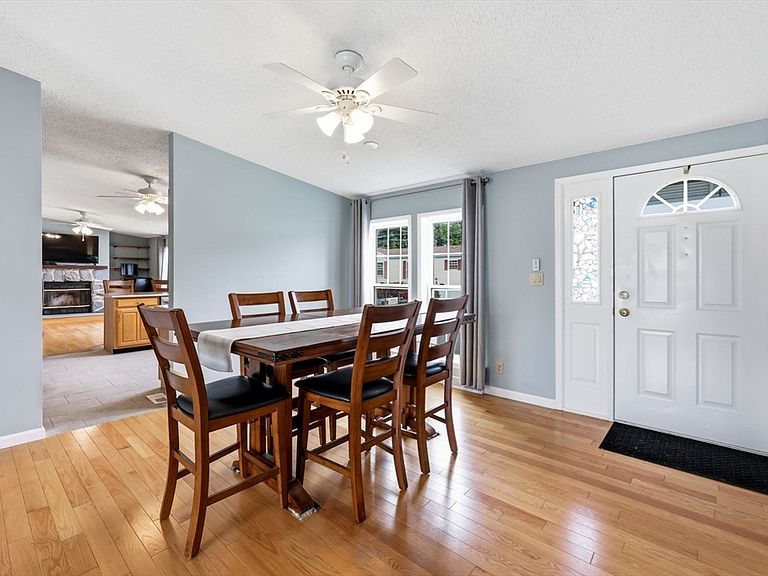
HIGHEST & BEST DEADLINE SET: MONDAY, 8/17 @ NOON. Welcome to this beautifully maintained and spacious double-wide offering comfort and style. The open floor plan features vaulted ceilings in the family rm and dining area, creating a bright, inviting space for everyday living and entertaining. The living rm with cozy fireplace flows seamlessly into the updated kitchen with quartz countertops, breakfast bar, and stainless steel appliances. The primary suite offers a double closet and private en-suite bath with Jacuzzi tub and walk-in shower. Two additional bedrooms provide ample closet space and flexibility for guests or a home office. Sliders off the family rm lead to a composite deck with retractable awning, perfect for relaxing outdoors. Oversized carport and storage shed provide ample parking and storage. SELLER states upgrades to include furnace, central air, and water heater (2020). Move-in ready and lovingly maintained, this home is ready for its next owner. BONUS!! no separate real estate tax to the city on top of community fees.
Getting Around
 Car-Dependent
 Some Transit
 Somewhat Bikeable
Schools
Construction
Condition
- Year built: 1996
Materials
- Foundation: Block
- Roof: Shingle
- Construction materials: Modular
Type & Style
- Home type: MobileManufactured
- Property subType: Mobile Home
Interior
Appliances
- Appliances included: Range,Dishwasher,Disposal,Microwave,Refrigerator,Washer,Dryer,Range Hood
- Laundry features: Laundry Closet,Closet/Cabinets - Custom Built,Flooring - Stone/Ceramic Tile,Electric Dryer Hookup,Exterior Access,Washer Hookup,Lighting - Overhead,First Floor
Bathroom1
- Features: Bathroom - Full, Bathroom - With Tub & Shower, Skylight, Closet - Linen, Flooring - Stone/Ceramic Tile, Countertops - Stone/Granite/Solid, Countertops - Upgraded, Jacuzzi / Whirlpool Soaking Tub, Enclosed Shower - Fiberglass
- Level: First
Bathroom2
- Features: Bathroom - Full, Bathroom - With Tub & Shower, Skylight, Closet - Linen, Flooring - Stone/Ceramic Tile, Countertops - Stone/Granite/Solid, Countertops - Upgraded, Enclosed Shower - Fiberglass
- Level: First
Bedroom2
- Features: Ceiling Fan(s), Closet, Flooring - Wall to Wall Carpet, French Doors
- Level: First
Bedroom3
- Features: Ceiling Fan(s), Closet, Flooring - Wall to Wall Carpet
- Level: First
Bedrooms & Bathrooms
- Bedrooms: 3
- Bathrooms: 2
- Full bathrooms: 2
Dining Room
- Features: Ceiling Fan(s), Beamed Ceilings, Vaulted Ceiling(s), Flooring - Hardwood, Exterior Access, Open Floorplan
- Level: First
Family Room
- Features: Ceiling Fan(s), Beamed Ceilings, Vaulted Ceiling(s), Flooring - Wall to Wall Carpet, Deck - Exterior, Exterior Access, Open Floorplan, Slider
- Level: First
Features
- Door features: Insulated Doors
- Window features: Insulated Windows
- Flooring: Tile,Carpet,Hardwood
- Number of fireplaces: 1
- Fireplace features: Living Room
- Fireplace: Yes
- Finished area above ground: 1,680
Heating & Cooling
- Heating features: Forced Air,Natural Gas
- Cooling features: Central Air
Interior Area
- Total structure area: 1,680
- Total interior livable area: 1,680 sqft
Kitchen
- Features: Skylight, Ceiling Fan(s), Flooring - Stone/Ceramic Tile, Pantry, Countertops - Stone/Granite/Solid, Countertops - Upgraded, Breakfast Bar / Nook, Open Floorplan, Recessed Lighting, Remodeled, Stainless Steel Appliances, Gas Stove
- Level: First
Living Room
- Features: Ceiling Fan(s), Closet/Cabinets - Custom Built, Flooring - Hardwood, Open Floorplan
- Level: First
Master Bathroom
- Features: Yes
Master Bedroom
- Features: Bathroom - Full, Ceiling Fan(s), Flooring - Wall to Wall Carpet, Closet - Double
- Level: First
Property
Details
- Zoning: RES
- Exclusions: Chest Freezer
Features
- Patio & porch: Deck - Composite,Covered
- Exterior features: Deck - Composite,Covered Patio/Deck,Storage,Sprinkler System
Lot
- Lot size: 0.07 sqft
- Features: Corner Lot
Parking
- Total spaces: 4
- Parking features: Carport,Paved Drive,Off Street,Paved
- Has uncovered spaces: Yes
- Uncovered spaces: 4
- Carport: Yes