

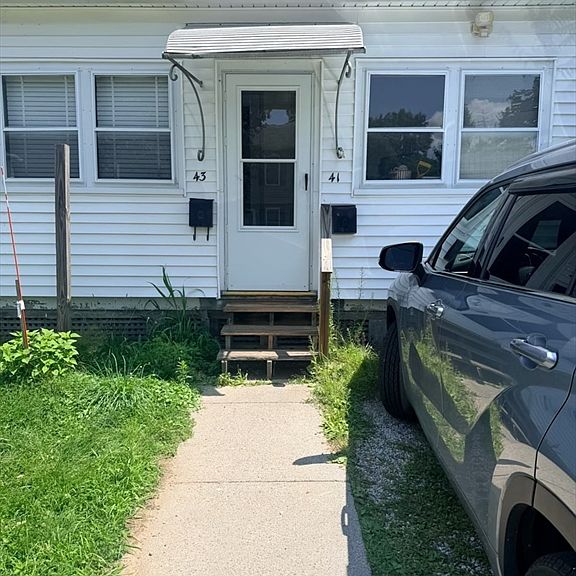
41 North St, Three Rivers, MA, 01080
About This Home
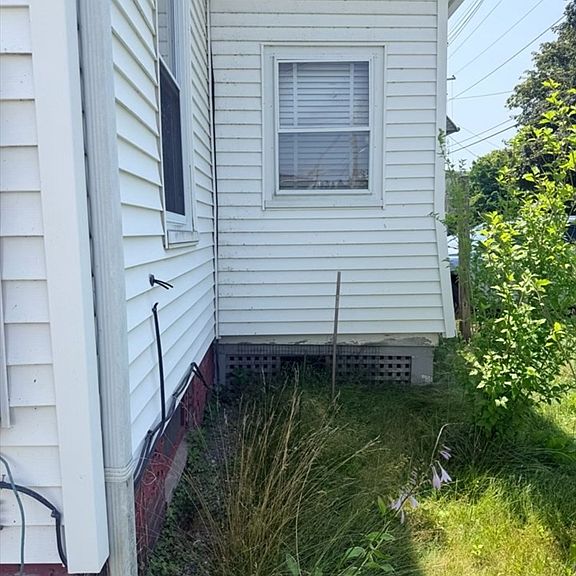
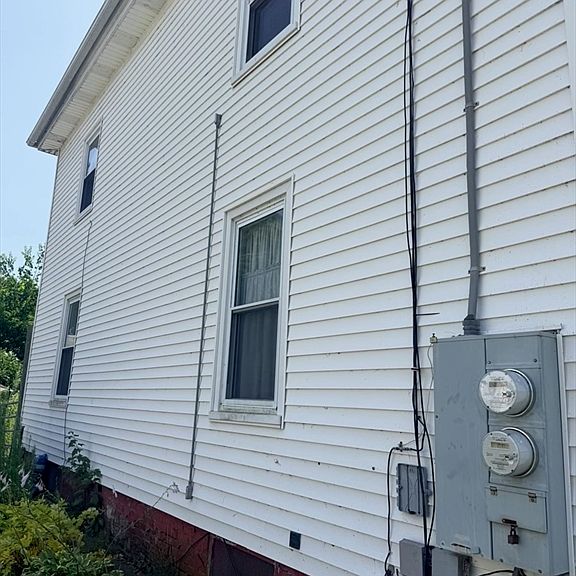
Bring your vision and unlock the possibilities this property has to offer. Whether you choose to maintain it as a two-family home or explore the opportunity to convert it back to a single-family residence (subject to buyer verification with the appropriate municipality), this property offers significant upside for the right buyer.This property is being sold strictly as-is. Cash, hard money, or rehabilitation loan buyers only.Each unit features 2 bedrooms, 1 full bathroom, a living room, and an eat-in kitchen. The home also offers separate basement access for each unit, a one-bay garage, and a fenced-in backyard. The furnace is approximately 12 years old.Don't miss this chance to renovate and add value to a property with excellent investment potential.
Getting Around
 Car-Dependent
 Very Limited Transit
 Somewhat Bikeable
Schools
Construction
Condition
- Year built: 1910
Materials
- Foundation: Brick/Mortar
- Roof: Rubber
- Construction materials: Frame
Type & Style
- Home type: MultiFamily
- Property subType: Multi Family
Interior
Appliances
- Appliances included: Range,Refrigerator,Washer,Dryer
Basement
- Has basement: Yes
- Basement: Full,Unfinished
Bedrooms & Bathrooms
- Bedrooms: 4
- Bathrooms: 2
- Full bathrooms: 2
Features
- Ceiling Fan(s),Walk-In Closet(s),Bathroom With Tub,Living Room,Kitchen
- Flooring: Tile,Hardwood
- Finished area above ground: 2,560
Heating & Cooling
- Heating features: Baseboard,Oil
- Cooling features: None
Interior Area
- Total structure area: 2,560
- Total interior livable area: 2,560 sqft
Property
Details
- Parcel number: 3149004
- Zoning: Res
Features
- Patio & porch: Enclosed,Covered
- Fencing: Fenced
Lot
- Lot size: 10,018 sqft
- Features: Level
Parking
- Total spaces: 5
- Parking features: Off Street,Tandem,On Street,Paved
- Has garage: Yes
- Attached garage spaces: 1
- Covered spaces: 1
- Has uncovered spaces: Yes
- Uncovered spaces: 4