



382 E Lambuth Ave, Oakdale, CA, 95361
About This Home
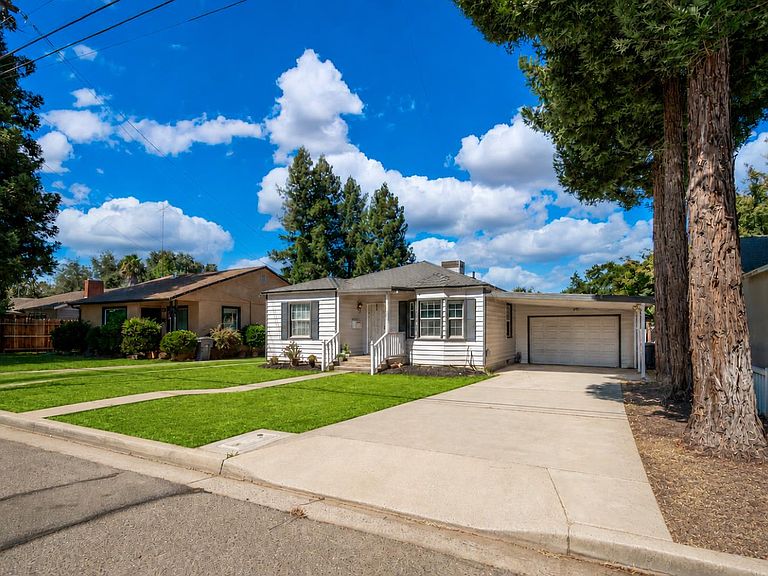
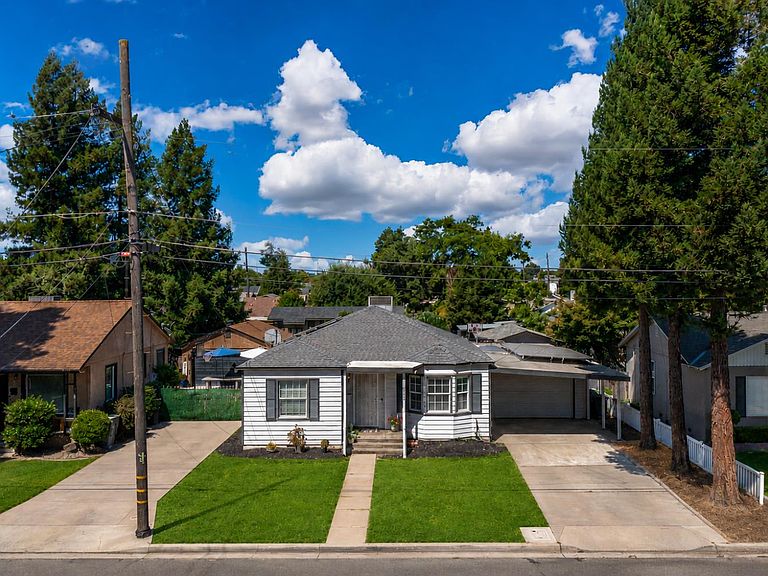
Welcome to this charming Oakdale home where character, comfort, and an incredible amount of usable space come together! Priced at $445,000, this 3-bedroom, 1-bath home offers so much more than its apx 1250, square feet might suggest. Step inside to a bright and inviting home featuring an updated kitchen, indoor laundry, and comfortable living spaces that feel warm and welcoming from the moment you arrive. A new roof adds peace of mind, while outside, new sod and automatic sprinklers create a fresh, attractive setting. The backyard is where this property truly shines. Spend warm Central Valley days enjoying the sparkling pool with waterfall, relax under the covered patio, or create your own outdoor entertaining space for gathering with friends and family. Need room for hobbies, projects, storage, a home office, gym, studio, or something entirely your own? In addition to the oversized garage, the property features a large separate shop/pool house that provides valuable flexible use space and exciting possibilities. Buyers interested in future ADU potential can explore whether the structure and property may qualify for conversion. Solar adds another desirable feature to a home already packed with extras. With 3 bedrooms, an oversized garage, pool, covered patio, flexible outbuilding, indoor laundry, new roof, updated landscaping, and more, this is an opportunity to get much more than just a house at this price point. Come see everything this charming Oakdale property has to offer and imagine the possibilities of making it your own.
Getting Around
 Somewhat Walkable
 Very Limited Transit
 Bikeable
Schools
Construction
Condition
- Year built: 1946
Materials
- Foundation: Raised
- Roof: Composition
- Construction materials: See Remarks
Type & Style
- Home type: SingleFamily
- Property subType: Single Family Residence
Interior
Appliances
- Laundry features: Inside Room
Bedrooms & Bathrooms
- Bedrooms: 3
- Bathrooms: 1
- Full bathrooms: 1
Dining Room
- Features: Other
Features
- Flooring: Laminate
Heating & Cooling
- Heating features: Central
- Cooling features: Ceiling Fan(s),Central Air
Interior Area
- Total structure area: 0
- Total interior livable area: 1,250 sqft
Kitchen
- Features: Granite Counters
Property
Details
- Zoning: R1
- Special condition: Standard
Features
- Levels: Two
- Stories: 2
- Private pool: Yes
- Pool features: In Ground,Pool Sweep,Fenced,Other
- Fencing: Full
Lot
- Lot size: 5,823 sqft
- Features: Sprinklers In Front,Other
Parking
- Total spaces: 4
- Parking features: Covered,Tandem,Other
- Has garage: Yes
- Attached garage spaces: 2
- Covered spaces: 2
- Carport: Yes
- Carport spaces: 2