



12749 37th Avenue NE, Seattle, WA, 98125
About This Home
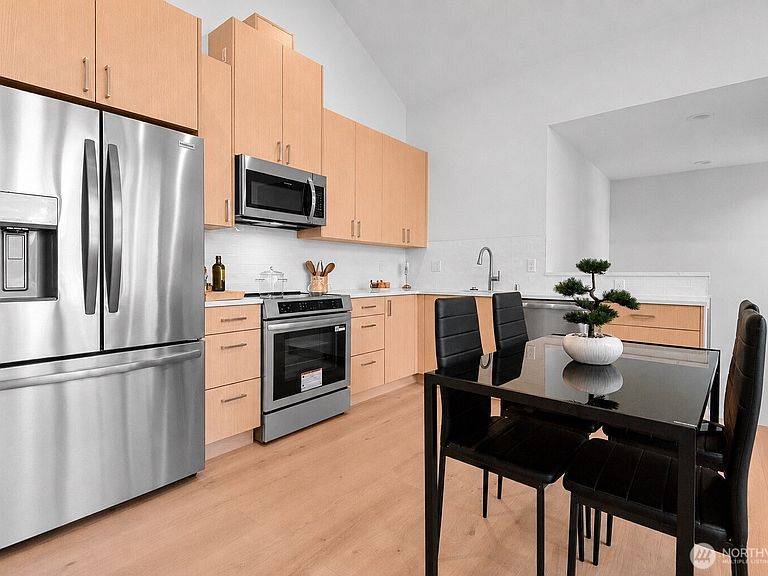
Modern Luxury Meets Every Convenience: Welcome to this full custom, new-construction modern home featuring 2 bedrooms, 2.25 baths, vaulted ceilings, and expansive windows that flood the open-concept living space with natural light. Main Level Living: Designed for seamless living and entertaining, the main floor showcases engineered hardwood floors throughout, a light-filled living room, dining area, half bath, and a primary bedroom suite. The chef’s kitchen comes fully equipped with stainless steel appliances, elegant quartz countertops, and sleek cabinetry. Ground Level & Amenities: The ground floor features a spacious second bedroom, full bath, laundry, and a oversized single-car attached garage with an EV-ready outlet. Year-round comfort is guaranteed with an efficient mini-split HVAC system and premium finishes throughout. Outdoor Living & Location: Relax or entertain outdoors with a fully fenced backyard, front yard, and concrete patio. Perfectly positioned just minutes from local cafes, dining, groceries, I-5, and public transit—plus walking distance to Cedar Park and Cedar Park Elementary.
Getting Around
 Very Walkable
 Good Transit
 Bikeable
Schools
Construction
Condition
- New construction: Yes
- Year built: 2026
Materials
- Roof: Composition
- Construction materials: Cement Planked,Cement Plank
Notable Dates
- Major remodel year: 2026
Type & Style
- Home type: Townhouse
- Architectural style: Modern,Townhouse
- Property subType: Townhouse,Condominium
Interior
Appliances
- Appliances included: Dishwasher,Disposal,Microwave,Refrigerator,Stove(s)/Range(s),Dishwasher(s),Garbage Disposal,Microwave(s),Refrigerator(s),Water Heater: Hybrid Heat Pump,Water Heater Location: Covered Garage Ground Level,Cooking - Electric Hookup,Cooking-Electric,Dryer-Electric,Ice Maker,Washer
- Laundry features: Electric Dryer Hookup,Washer Hookup
Bathroom Full
- Level: Lower
Bathroom Three Quarter
- Level: Main
Bedroom
- Level: Lower
Bedrooms & Bathrooms
- Bedrooms: 2
- Bathrooms: 3
- Full bathrooms: 1
- 3/4 bathrooms: 1
- 1/2 bathrooms: 1
- Main level bathrooms: 2
- Main level bedrooms: 1
Entry Hall
- Level: Main
Features
- Door features: French Doors
- Window features: Insulated Windows
- Flooring: Ceramic Tile,Engineered Hardwood,Carpet
Heating & Cooling
- Heating features: Ductless,Electric
- Cooling features: Ductless
Interior Area
- Total structure area: 1,076
- Total interior livable area: 1,076 sqft
Kitchen With Eating Space
- Level: Main
Living Room
- Level: Main
Master Bedroom
- Level: Main
Other
- Level: Main
Property
Details
- Parcel number: TBD
- Special condition: Standard
Features
- Levels: Multi/Split
- Entry location: Main
- Patio & porch: Cooking-Electric,Dryer-Electric,French Doors,Ice Maker,Insulated Windows,Primary Bathroom,Vaulted Ceiling(s),Washer,Water Heater
- Has view: Yes
- View description: Territorial
Lot
- Lot size: 2,143 sqft
- Features: Paved
Parking
- Total spaces: 1
- Parking features: Individual Garage
- Has garage: Yes
- Covered spaces: 1