


1289 East Isle of Palms Ave. Lot 698, Myrtle Beach, SC, 29579
About This Home
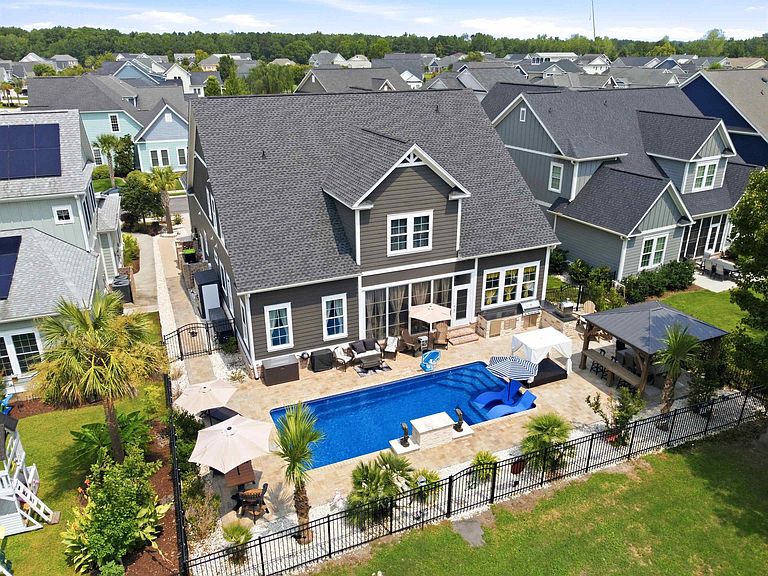
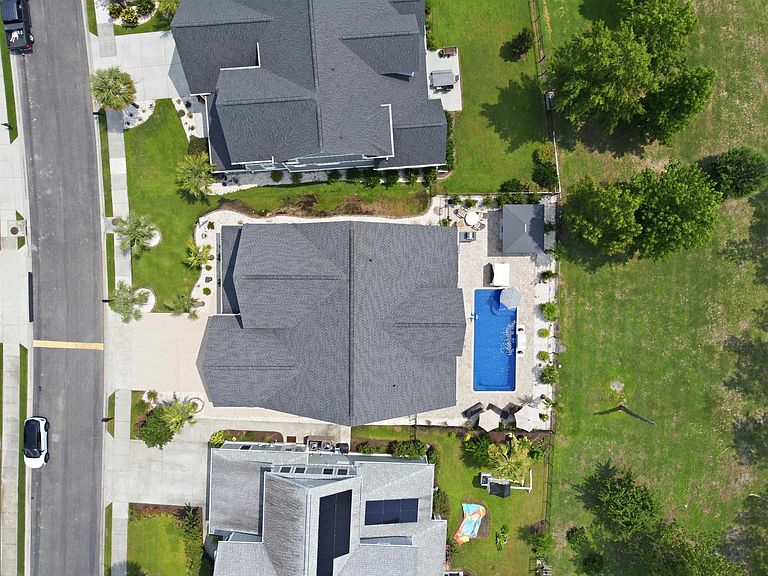
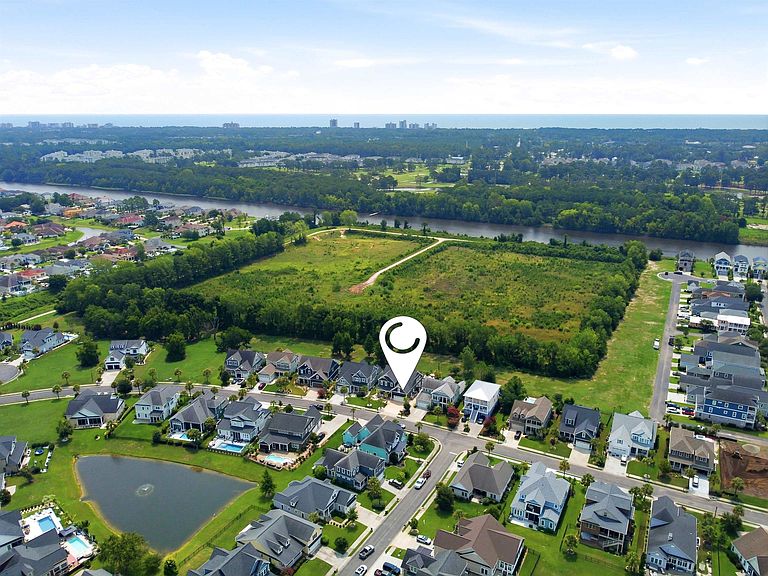
Welcome to this extraordinary custom luxury home in the prestigious gated community of Waterway Palms Plantation, one of Myrtle Beach's most sought-after Intracoastal Waterway neighborhoods. Offering over 4,000 heated square feet, 6 bedrooms, 4 full bathrooms, exceptional craftsmanship, thoughtful design, and resort style outdoor living, this remarkable home truly stands in a class of its own. A grand two-story foyer welcomes you into an open concept floor plan featuring Luxury Vinyl Plank flooring and porcelain tile throughout the main level, custom wood detailing, wood beamed ceilings, a propane fireplace with built-ins, and elegant double tray ceilings in the dining area. The gourmet kitchen is designed to impress with quartz countertops, a large island, premium stainless-steel appliances, propane cooktop, wall oven, built in microwave, wine refrigerator, wine storage, and an oversized walk-in pantry. The spacious first-floor primary suite offers a spa inspired bath with a soaking tub, oversized tiled shower, dual vanities, and a unique passthrough walk-in closet connecting directly to the oversized laundry room, featuring extensive cabinetry, quartz counters and sink. An additional first floor bedroom with frosted glass French doors provides the perfect space for a guest suite or private office. Upstairs you'll find generously sized bedrooms, two full bathrooms, a dedicated office, second laundry closet, walk-in storage room, and an impressive 27-foot bonus room ideal for a media room, game room, or additional living space. The backyard is your own private resort, featuring a heated and chilled in-ground pool with waterfall and dolphin water features, a fully equipped outdoor kitchen, covered gazebo, expansive brick paver patio, and EZ Breeze four-season room. Situated on one of the community's premier homesites, the backyard enjoys exceptional privacy with an HOA buffer and county owned land behind the property. Additional highlights include an electric car charger, wood inlay porch ceilings, a porcelain tiled front porch, epoxy coated garage, driveway and sidewalks, and professionally designed tropical landscaping with mature palms, landscape lighting, decorative stone beds, and CurbScape edging. Waterway Palms Plantation offers exceptional amenities including a resort-style clubhouse, swimming pool, hot tub, fitness center, tennis courts, pickleball courts, basketball courts, playground, boat storage, private boat launch, and direct access to the Intracoastal Waterway, which are all just minutes from the beach, golf, dining, shopping, and entertainment. Luxury, privacy, and exceptional attention to detail come together in one of Myrtle Beach's premier gated communities. This is a home you'll simply have to experience in person.
Getting Around
 Car-Dependent
 Very Limited Transit
 Somewhat Bikeable
Schools
Construction
Condition
- Property condition: Resale
- Year built: 2021
Materials
- Foundation: Slab
- Construction materials: HardiPlank Type
Other
- Builder name: Howell Homes
Type & Style
- Home type: SingleFamily
- Property subType: Single Family Residence
Interior
Appliances
- Appliances included: Cooktop,Dishwasher,Disposal,Microwave,Refrigerator,Range Hood
- Laundry features: Washer Hookup
Bedroom1
- Level: Second
- Dimensions: 15'7x14
Bedroom2
- Level: Second
- Dimensions: 19'4x15'9
Bedroom3
- Level: Second
- Dimensions: 16'10x14'
Bedrooms & Bathrooms
- Bedrooms: 6
- Bathrooms: 4
- Full bathrooms: 4
Dining Room
- Features: Tray Ceiling(s),Kitchen/Dining Combo
- Dimensions: 13'7x14'
Family Room
- Features: Beamed Ceilings,Ceiling Fan(s),Fireplace
Features
- Beamed Ceilings,Bathtub,Ceiling Fan(s),Dual Sinks,Fireplace,Main Level Primary,Separate Shower,Walk-In Closet(s),Window Treatments,Bedroom on Main Level,Entrance Foyer,In-Law Floorplan,Kitchen Island,Loft,Stainless Steel Appliances,Solid Surface Counters
- Window features: Window Treatments
- Flooring: Carpet,Luxury Vinyl,Luxury VinylPlank,Tile
- Fireplace: Yes
Great Room
- Dimensions: 21'8x19'2
Heating & Cooling
- Heating features: Central,Electric
- Cooling features: Central Air
Interior Area
- Total structure area: 4,948
- Total interior livable area: 4,023 sqft
Kitchen
- Features: Dishwasher,Kitchen Exhaust Fan,Kitchen Island,Pantry,Stainless Steel Appliances,Solid Surface Counters
- Dimensions: 19'x13'7
Master Bathroom
- Features: Bathtub,Dual Sinks,Separate Shower
Master Bedroom
- Features: Beamed Ceilings,Ceiling Fan(s),Main Level Primary,Walk-In Closet(s)
- Level: First
- Dimensions: 15'11x17'
Other
- Features: Bedroom on Main Level,Entrance Foyer,In-Law Floorplan,Library,Loft,Utility Room
Property
Details
- Parcel number: 42007020026
- Zoning: PDD
- Special condition: None
Features
- Levels: Two
- Stories: 2
- Private pool: Yes
- Pool features: Community,In Ground,Outdoor Pool,Private
- Patio & porch: Rear Porch,Front Porch,Patio,Porch,Screened
- Exterior features: Built-in Barbecue,Barbecue,Fence,Sprinkler/Irrigation,Outdoor Kitchen,Pool,Porch,Patio
Lot
- Lot size: 8,276 sqft
- Features: Rectangular,Rectangular Lot
- Lot size dimensions: 63' x 72' x 119' x 121'
Parking
- Total spaces: 4
- Parking features: Attached,Garage,Two Car Garage,Garage Door Opener
- Has garage: Yes
- Attached garage spaces: 2
- Covered spaces: 2