
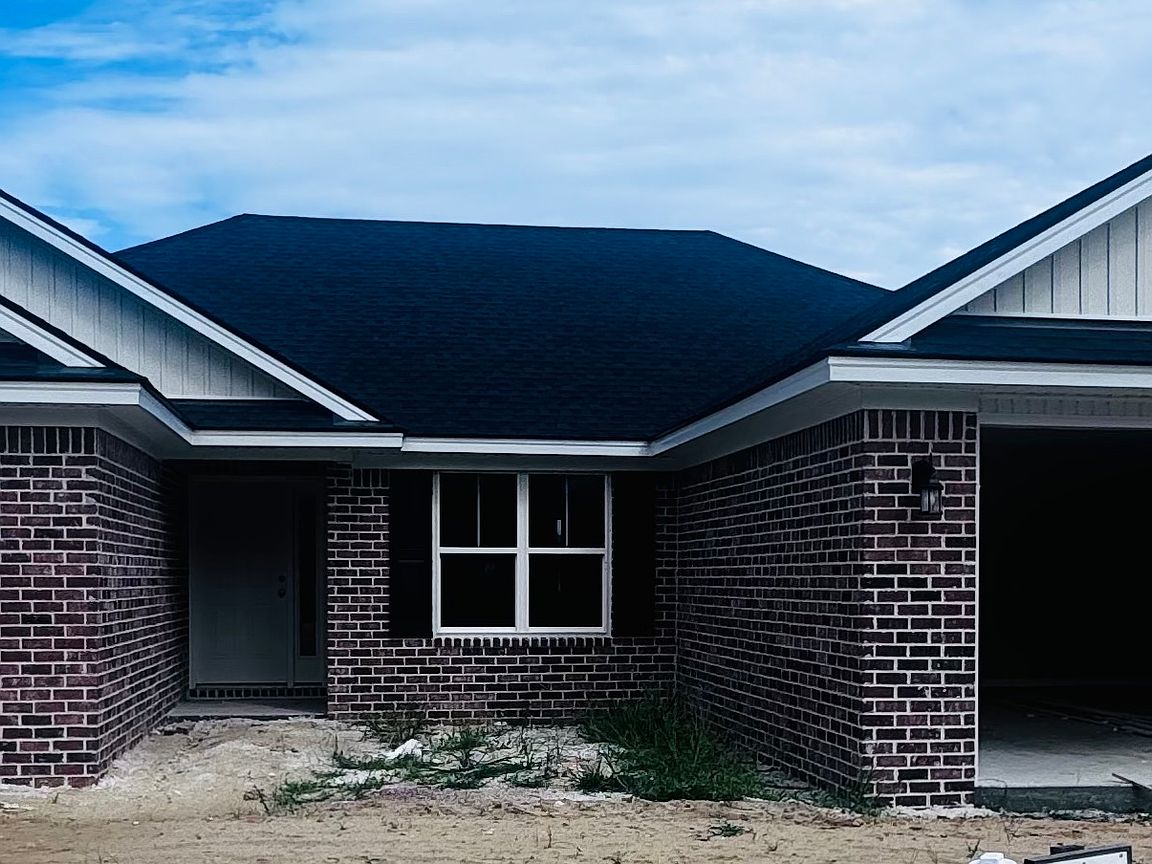
116 Esther Ave, Reidsville, GA, 30453
About This Home
Welcome to Pine Ridge Subdivision, Reidsville's exciting new residential community, where quality craftsmanship meets modern comfort. This beautifully designed 4-bedroom, 2-bath new construction home offers the perfect blend of style and functionality for first-time buyers, growing families, and those looking to downsize without sacrificing quality. Step inside to discover an open-concept floor plan featuring granite or quartz countertops, durable luxury vinyl plank flooring throughout the main living areas, and comfortable carpeted bedrooms for added warmth. Thoughtfully designed kitchens with stainless steel appliances, spacious living areas, and energy-efficient construction create a home that's as practical as it is beautiful. Located in the heart of Reidsville, Pine Ridge Subdivision offers the charm of small-town living while providing easy access to schools, shopping, dining, and major highways. The subdivision is part of a new 35-home housing development designed to expand quality housing opportunities in the community. Experience affordable, modern living in one of Reidsville's newest neighborhoods. Contact us today to learn more about available floor plans, pricing, and move-in opportunities! Construction is almost complete, more pictures to come.
Getting Around
 Car-Dependent
 Very Limited Transit
 Somewhat Bikeable
Schools
Construction
Condition
- Property condition: New Construction
- New construction: Yes
- Year built: 2026
Materials
- Roof: Composition
- Construction materials: Brick
Type & Style
- Home type: SingleFamily
- Architectural style: Traditional
- Property subType: Single Family Residence
Interior
Appliances
- Appliances included: Dishwasher,Microwave,Oven/Range (Combo),Refrigerator,Stainless Steel Appliance(s)
- Laundry features: Mud Room
Basement
- Basement: None
Bedrooms & Bathrooms
- Bedrooms: 4
- Bathrooms: 2
- Full bathrooms: 2
- Main level bathrooms: 2
- Main level bedrooms: 4
Features
- Split Bedroom Plan
- Flooring: Carpet,Vinyl
- Finished area below ground: 0
- Finished area above ground: 1,695
Heating & Cooling
- Heating features: Central
- Cooling features: Central Air
Interior Area
- Total structure area: 1,695
- Total interior livable area: 1,695 sqft
Property
Details
- Parcel number: 038C 023/LOT 4
Features
- Levels: One
- Stories: 1
Lot
- Lot size: 0.28 Acres
- Features: City Lot
Parking
- Parking features: Garage,Garage Door Opener
- Has garage: Yes