


6926 REVERIE PARK AVENUE, Orlando, FL, 32829
About This Home
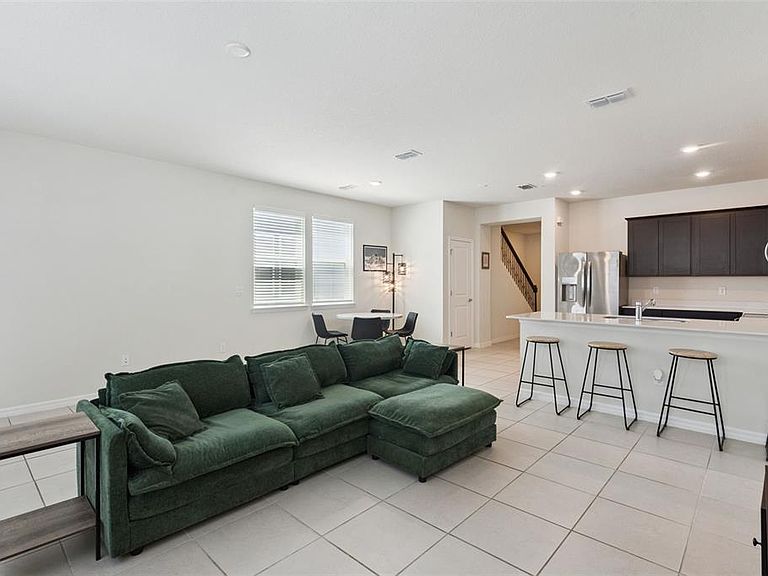
DON'T WAIT TO BUILD!!! Welcome to EverBe, Orlando's exciting new master-planned community offering resort-style amenities and an unbeatable location with quick access to SR 417 and SR 528. Enjoy miles of walking and biking trails, a state-of-the-art fitness center, resort-style pool, clubhouse, waterfront spaces, and a future town center. This beautifully designed Trailwood townhome features 4 bedrooms, 3 full bathrooms, a private courtyard, and a rear-entry 2-car garage. The open floor plan is perfect for entertaining, with a gourmet kitchen showcasing quartz countertops, stainless steel appliances, ample cabinetry, plus the refrigerator, washer, and dryer are all included. The first floor offers a bedroom and full bath, making it ideal for guests, a home office, or multigenerational living. Upstairs, the spacious owner's suite features a walk-in closet and a beautifully finished ensuite with dual vanities and a frameless glass shower. Two additional bedrooms, another full bath, and an upstairs laundry room complete the second floor. Additional upgrades include tile flooring throughout the main living areas, a whole-house water softener, and a location just a short walk from EverBe's incredible amenities. If you're looking for low-maintenance living in one of Orlando's newest communities, this home is a must-see. Schedule your private showing today!
Getting Around
 Car-Dependent
 No Nearby Transit
 Somewhat Bikeable
Schools
Construction
Condition
- Year built: 2024
Materials
- Foundation: Slab
- Roof: Shingle
- Construction materials: Block,Wood Frame
Other
- Builder name: Pulte
Type & Style
- Home type: Townhouse
- Architectural style: Craftsman
- Property subType: Townhouse
Interior
Appliances
- Appliances included: Dishwasher,Electric Water Heater,Microwave,Range,Refrigerator
- Laundry features: Inside
Bedroom2
- Features: Built-in Closet
- Level: Second
- Area: 109.5956
- Dimensions: 9.08x12.07
Bedroom3
- Features: Built-in Closet
- Level: Second
- Area: 91.3944
- Dimensions: 9.04x10.11
Bedroom4
- Features: Built-in Closet
- Level: First
- Area: 111.3936
- Dimensions: 10.09x11.04
Bedrooms & Bathrooms
- Bedrooms: 4
- Bathrooms: 3
- Full bathrooms: 3
Dining Room
- Level: First
- Area: 81.7207
- Dimensions: 9.01x9.07
Features
- Ceiling Fan(s),Eating Space In Kitchen,Kitchen/Family Room Combo,Open Floorplan,PrimaryBedroom Upstairs,Solid Wood Cabinets,Stone Counters,Thermostat,Walk-In Closet(s)
- Window features: Window Treatments
- Flooring: Carpet,Ceramic Tile
- Common walls with other units/homes: Corner Unit
Heating & Cooling
- Heating features: Central,Heat Pump
- Cooling features: Central Air
Interior Area
- Total structure area: 2,375
- Total interior livable area: 1,833 sqft
Kitchen
- Level: First
- Area: 91.9199
- Dimensions: 9.11x10.09
Living Room
- Level: First
- Area: 324.52
- Dimensions: 19x17.08
Primary Bathroom
- Features: Built-in Closet
- Level: Second
- Area: 73.6388
- Dimensions: 9.08x8.11
Primary Bedroom
- Features: Walk-In Closet(s)
- Level: Second
- Area: 231.301
- Dimensions: 12.11x19.1
Property
Details
- Parcel number: 202331192600960
- Zoning: PD/AN
- Special condition: None
Features
- Levels: Two
- Stories: 2
- Patio & porch: Front Porch,Patio
- Exterior features: Irrigation System,Rain Gutters,Sidewalk
Lot
- Lot size: 2,775 sqft
Parking
- Total spaces: 2
- Parking features: Garage - Attached
- Has garage: Yes
- Attached garage spaces: 2
- Covered spaces: 2