


421 S Bonner St, Jacksonville, TX, 75766
About This Home
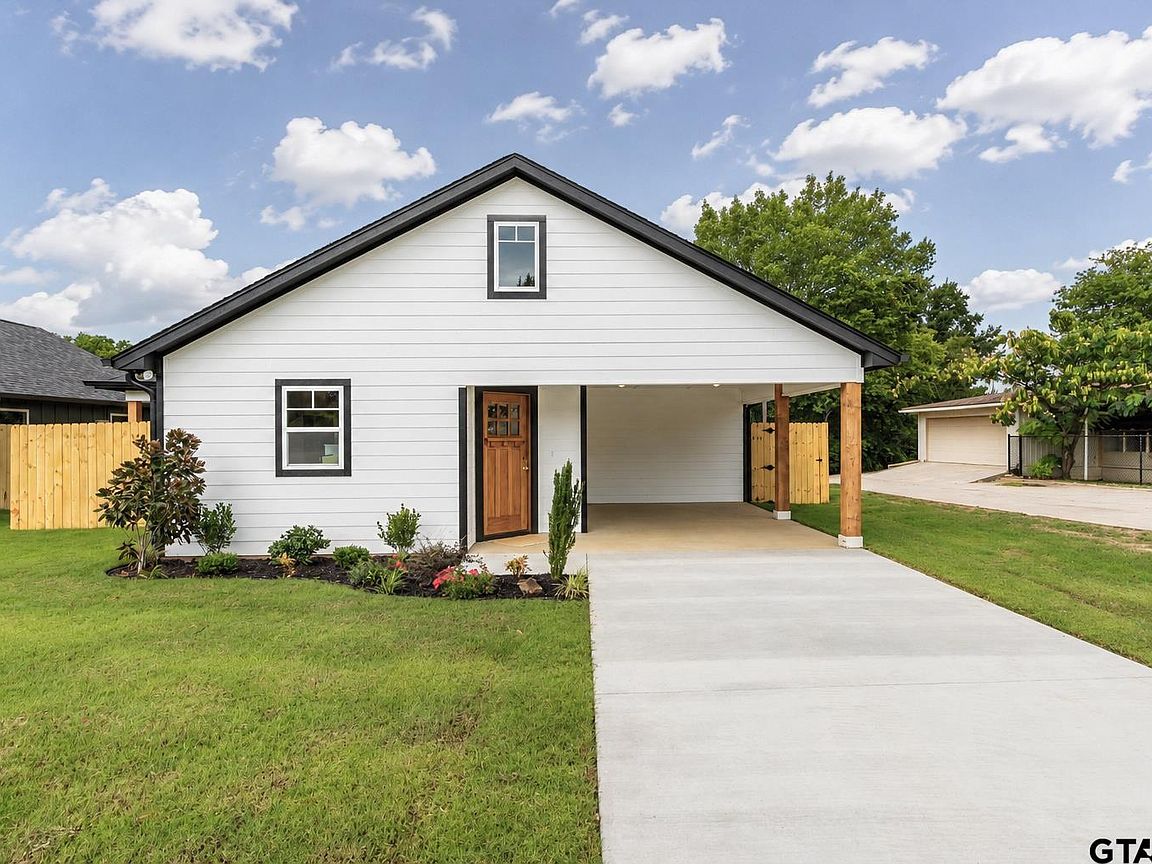
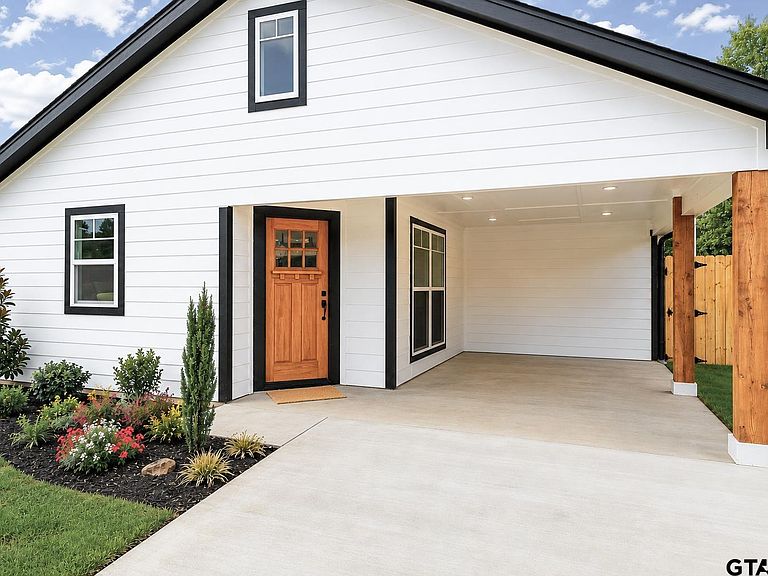
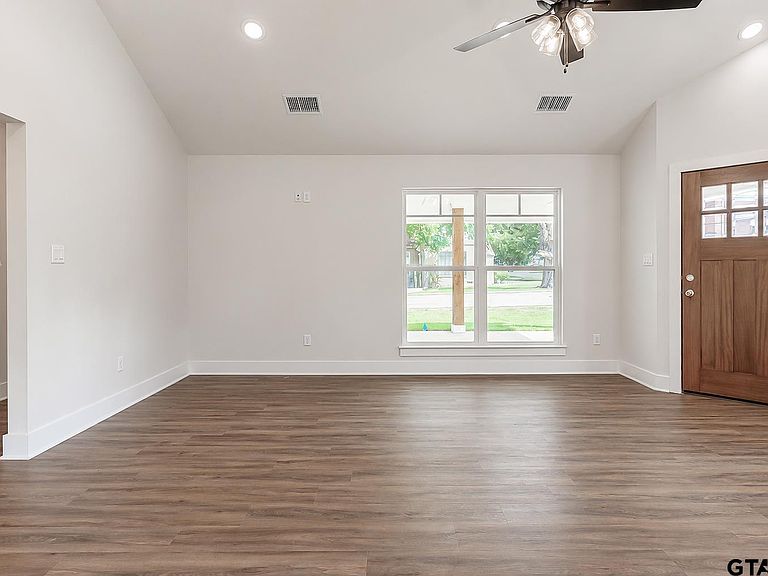
Gorgeous move in ready, new construction home located in Jacksonville, TX; a cozy small town with not only all the shopping and dining conveniences you might need but it’s also only a 10 minute drive away from Lake Jacksonville for those who love fishing! This 2 bed, 2 bath, 1 carport property is perfect for first time home buyers or those looking for a clean place and fresh start. Its modern, white exterior is inviting and once inside, you will appreciate the neutral color palate that is just refreshing and ready for your décor and accessories. The home has a functional, open concept layout allowing the kitchen, living and dining area to flow seamlessly amongst each other. Create yummy meals in the fully equipped, modern kitchen that has marble countertops, extra tall cabinetry which will provide ample pantry space and all the appliances you need; including the refrigerator! The dining space has sliding door access to a covered side patio within the fully fenced in backyard. This property is unique with both bedrooms having wonderful walk in closets and en suite bath; no sharing needed! Not to be missed is a utility closet which will house your stackable washer/dryer already provided! This property has been strategically built and its finishes need to be seen in person. Schedule your showing today!
Getting Around
 Somewhat Walkable
 Very Limited Transit
 Bikeable
Schools
Construction
Condition
- Year built: 2026
Materials
- Foundation: Slab
- Roof: Composition
- Construction materials: Siding
Type & Style
- Home type: SingleFamily
- Architectural style: Traditional
- Property subType: Single Family Residence
Interior
Appliances
- Appliances included: Range/Oven-Electric,Dishwasher,Microwave,Refrigerator,Other/See Remarks
Bathroom
- Features: Shower/Tub,Walk-In Closet(s)
Bedroom
- Features: Other/See Remarks,Walk-In Closet(s)
Bedroom1
- Area: 192
Bedroom2
- Area: 144
Bedrooms & Bathrooms
- Bedrooms: 2
- Bathrooms: 2
- Full bathrooms: 2
Features
- Ceiling Fan(s)
- Flooring: Vinyl Plank
- Fireplace features: None
Heating & Cooling
- Heating features: Central/Electric
- Cooling features: Central Electric,Ceiling Fan(s)
Interior Area
- Total structure area: 1,018
- Total interior livable area: 1,018 sqft
Kitchen
- Features: Kitchen/Eating Combo
- Area: 198
Living Room
- Area: 162
Master Bedroom
- Level: Main
Property
Details
- Special condition: None
Features
- Levels: One
- Stories: 1
- Pool features: None
- Patio & porch: Patio Covered
- Fencing: Wood
Lot
- Lot size: 6,098 sqft
- Features: Rectangular Lot
Parking
- Parking features: Garage Faces Front
- Has garage: Yes
- Has uncovered spaces: Yes
Climate Risk is Financial Risk
Every home has a financial story beyond the listing price. Below, you’ll see the climate risks that could affect this property — and in Bills & Affordability, how those risks may influence repairs, insurance, utilities, and long-term value.
Biggest Threats for This Home
- Strong Wind

- Cold Wave

- Heat Wave

- Ice Storm

- Lightning

- Tornado

- Winter Weather

- Inland Flooding

How This Home’s Risks Compare
FEMA Declared Disasters Across Texas Counties
Understanding the Costs
Financial advisors generally recommend spending no more than 30% of your gross household income on housing costs. In practice, many households stretch to 35% or beyond — especially in high-cost markets.
Estimated Costs Today
| Monthly | Annual | |
|---|---|---|
| Mortgage | $1,080 | $12,960 |
| Home Insurance * | $211 | $2,532 |
| Property Taxes | $169 | $2,028 |
| Electricity | $238 | $2,859 |
| Total | $1,698 | $20,376 |
Income You'd Need if You Spent...
Texas FAIR Plan Programs


How Costs Could Change Over Time
Climate risk is quickly impacting all of the major home ownership costs. Adjust the growth rates and percentage of income spent on housing below to see how your housing costs could change over the next 10 years — and what income you'd need to keep up.
Comparing Against the Market
Price Per Sq Ft
vs Other Active Listings
Avg $/sqft
vs Homes Sold Last Month
Median $/sqft
Current Market Trends
Median Price Per Square Foot
The median price per square foot of homes sold in this area each month. Compare this to this listing's price per square foot to gauge whether the home is priced in line with recent sales.
Historicals for This Listing
Zestimate History ($/sqft)
Price History
| Date | Event | Price |
|---|---|---|
| 2026-07-30 | Listed for sale | $213,780 |
For Sale by Agent
 View on Zillow