


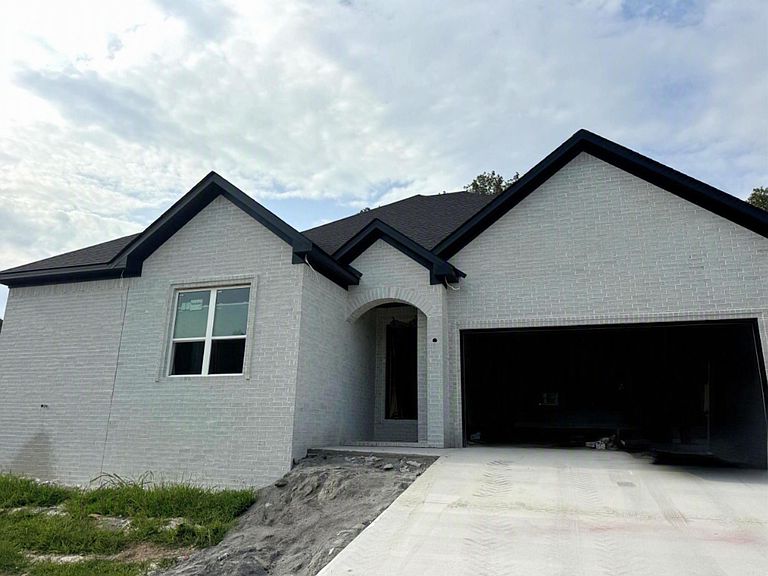


105 Michael Dr, Beebe, AR, 72012
About This Home
Step into timeless style with this stunning 4-bedroom, 3-bath home featuring beautiful Spanish-inspired architecture and a striking all-white brick exterior. Upon entering, you'll be captivated by the tall ceilings, exposed wood beam accents, and graceful archways that create warmth and character throughout. The upscale kitchen will be complete with custom cabinetry, a beautiful corner vent hood, and an open layout perfect for entertaining. The spacious primary suite offers a relaxing retreat with a garden tub, oversized walk-in shower, and an expansive walk-in closet. Additional highlights include a generously sized laundry room, spacious secondary bedrooms, and thoughtfully designed living spaces filled with natural light. Step outside to enjoy the covered back porch—ideal for morning coffee, weekend gatherings, or simply unwinding after a long day. Offering the perfect blend of comfort, style, and modern design, this newly constructed home will be completed soon providing plenty of time to get moved and settled in to enjoy the holidays!
Getting Around
 Car-Dependent
 Very Limited Transit
 Somewhat Bikeable
Schools
Construction
Condition
- New construction: Yes
- Year built: 2026
Materials
- Foundation: Slab
- Roof: Shingle
- Construction materials: Brick
Type & Style
- Home type: SingleFamily
- Architectural style: Traditional,Spanish
- Property subType: Single Family Residence
Interior
Appliances
- Appliances included: Free-Standing Range,Microwave,Dishwasher,Disposal,Plumbed For Ice Maker,Electric Water Heater
- Laundry features: Washer Hookup,Electric Dryer Hookup,Laundry Room
Bedrooms & Bathrooms
- Bedrooms: 4
- Bathrooms: 3
- Full bathrooms: 3
Dining Room
- Features: Kitchen/Dining Combo,Breakfast Bar
Features
- Walk-In Closet(s),Built-in Features,Ceiling Fan(s),Walk-in Shower,Breakfast Bar,Granite Counters,Sheet Rock,Sheet Rock Ceiling,Primary Bedroom Apart,4 Bedrooms Same Level
- Door features: Insulated Doors
- Window features: Insulated Windows
- Flooring: Tile,Luxury Vinyl
- Fireplace features: None
Heating & Cooling
- Heating features: Electric
- Cooling features: Electric
Interior Area
- Total structure area: 2,147
- Total interior livable area: 2,147 sqft
Property
Features
- Levels: One
- Stories: 1
- Patio & porch: Patio,Porch
Lot
- Lot size: 0.31 Acres
- Features: Sloped,Subdivided
Parking
- Total spaces: 2
- Parking features: Garage,Two Car
- Has garage: Yes