



71 BULL BAY LANE #71, Englewood, FL, 34224
About This Home
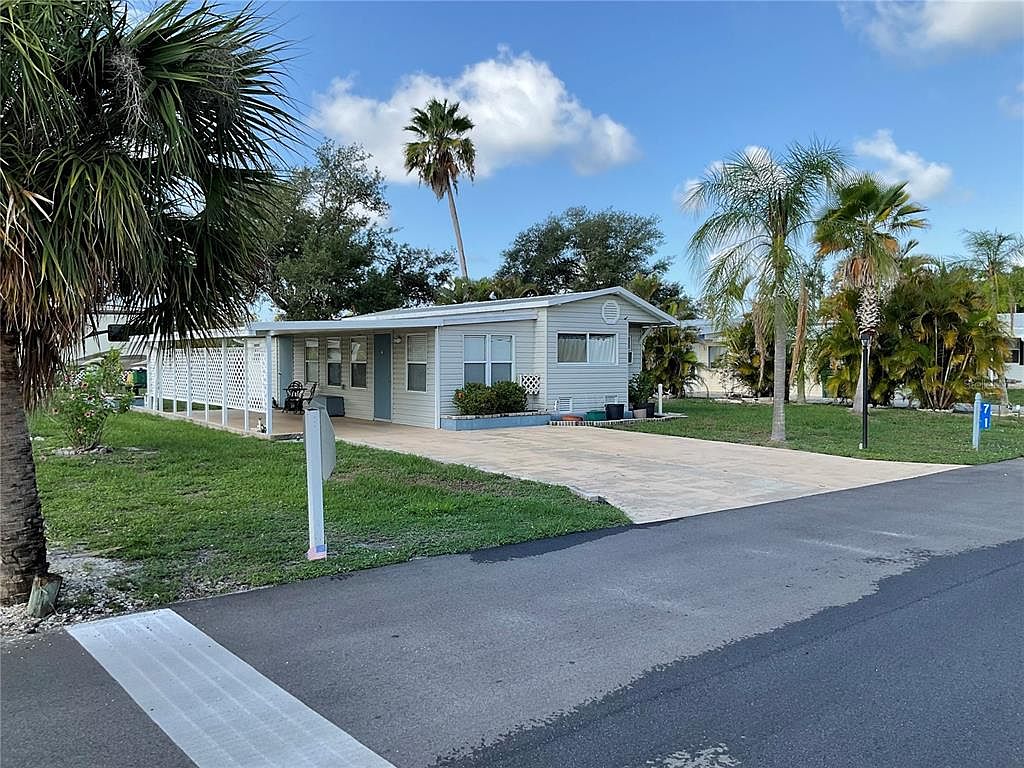
Welcome to Oyster Creek Mobile Home Park, a charming 55+ waterfront community situated directly on Oyster Creek with boating access to the Intracoastal Waterway and the Gulf of Mexico. This 1-bedroom, 1-bath home is the perfect winter retreat or comfortable year-round residence, offering an easy-maintenance lifestyle where all that’s left to do is relax and enjoy the Florida sunshine. This bright and inviting layout with large driveway and carport provides plenty of outdoor space, low monthly HOA fees for very affordable living and is move-in ready. Cruise around this golf-cart-friendly neighborhood and enjoy a wide array of amenities, including: Spacious Clubhouse, Shuffleboard, Bocce Ball, and Horseshoes, Boat ramp with kayak launch, dock and storage area for boat trailers and small vessels. Active social environment with plenty of activities, nearby recreation Just a short ride to Ann Dever Memorial Park, offering: Heated swimming pool, Nature trails, Fitness and recreation facilities, and only minutes away from Manasota Key, home to four beautiful public beaches, excellent boating waters, and some of Englewood’s best dining and entertainment.
Getting Around
 Car-Dependent
 Very Limited Transit
 Somewhat Bikeable
Schools
Construction
Condition
- Year built: 1980
Materials
- Foundation: Crawlspace
- Roof: Metal
- Construction materials: Vinyl Siding
Type & Style
- Home type: MobileManufactured
- Property subType: Manufactured Home,Single Family Residence
Interior
Appliances
- Appliances included: Dishwasher,Dryer,Electric Water Heater,Microwave,Range,Range Hood,Refrigerator,Washer
- Laundry features: Inside,Laundry Room
Bathroom1
- Level: First
- Area: 40
- Dimensions: 8x5
Bedrooms & Bathrooms
- Bedrooms: 1
- Bathrooms: 1
- Full bathrooms: 1
Features
- Eating Space In Kitchen,Walk-In Closet(s)
- Window features: Window Treatments
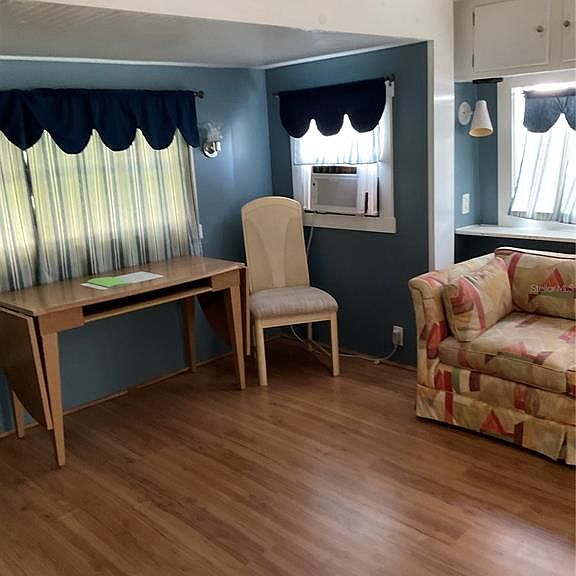
- Flooring: Carpet,Ceramic Tile,Laminate,Linoleum
Heating & Cooling
- Heating features: Wall Units / Window Unit
- Cooling features: Wall/Window Unit(s)
Interior Area
- Total structure area: 996
- Total interior livable area: 636 sqft
Kitchen
- Level: First
- Area: 312
- Dimensions: 39x8
Laundry
- Level: First
- Area: 63.75
- Dimensions: 8.5x7.5
Living Room
- Level: First
- Area: 142.08
- Dimensions: 11.1x12.8
Primary Bedroom
- Features: Built-in Closet
- Level: First
- Area: 99
- Dimensions: 11x9
Property
Details
- Parcel number: 412009556071
- Zoning: PD
- Special condition: None
Features
- Levels: One
- Stories: 1
- Exterior features: Awning(s),Lighting,Storage
- Waterfront features: Saltwater Canal Access,Boat Ramp - Private
Lot
- Lot size: 4,674 sqft
- Lot size dimensions: 55 x 85
Parking
- Total spaces: 1
- Parking features: Carport
- Covered spaces: 1
- Carport: Yes
- Carport spaces: 1