
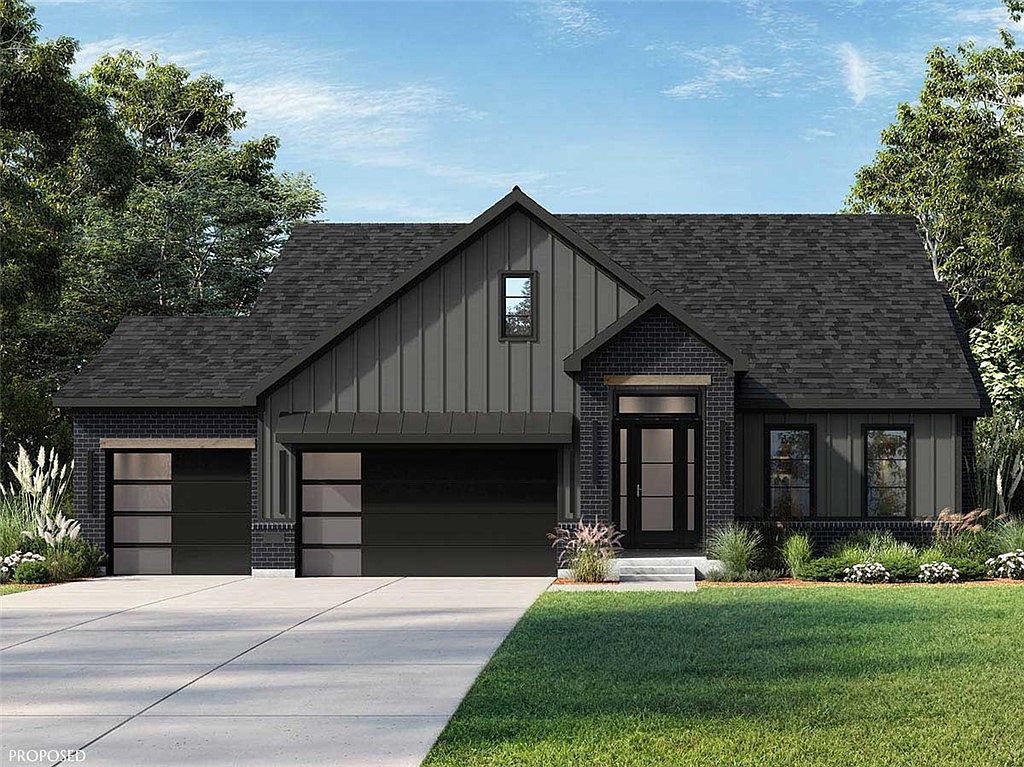

9196 Remy Ct, Dayton, OH, 45458
About This Home
Welcome to The Winston- An exquisite luxury residence offering a seamless blend of refined design, comfort, and everyday functionality. The main level impresses with a stunning great room anchored by a floor-to-ceiling tile fireplace seamlessly connecting to a chef-inspired kitchen featuring an oversized island, premium finishes, and a spacious walk-in pantry—perfect for both entertaining and daily living. Expansive windows fill the home with natural light, enhancing the open-concept layout. Practical elements such as a thoughtfully designed mudroom, main floor laundry, and an expansive 3-car garage add convenience without compromising style. The private primary suite serves as a tranquil retreat, complete with a generous walk-in closet and a spa-like ensuite showcasing a freestanding tub, zero-entry shower, and dual vanities. Additional well-appointed bedrooms and dedicated pocket office provide flexibility for family living or working from home. The fully developed lower level extends the living space with a large recreation room, ideal for gatherings, along with a guest bedroom and full bath. An additional unfinished area offers endless possibilities, whether a home theatre, gym, or additional storage. Enjoy seamless indoor-outdoor living with both a covered deck and walk-out basement below-ideal for relaxing or hosting gatherings. This exceptional home delivers luxury living with timeless appeal, designed to meet the needs of modern lifestyles.
Getting Around
 Car-Dependent
 Very Limited Transit
 Somewhat Bikeable
Schools
Construction
Condition
- Property condition: Under Construction
Materials
- Construction materials: Brick,Shingle Siding
Type & Style
- Home type: SingleFamily
- Property subType: Single Family Residence
Interior
Appliances
- Appliances included: Dishwasher,Disposal,Microwave,Range,Tankless Water Heater
Basement
- Has basement: Yes
- Basement: Full,Partially Finished
Bedroom
- Level: Main
- Dimensions: 11 x 12
Bedroom
- Level: Main
- Dimensions: 11 x 12
Bedroom
- Level: Basement
- Dimensions: 11 x 14
Bedrooms & Bathrooms
- Bedrooms: 4
- Bathrooms: 4
- Full bathrooms: 3
- 1/2 bathrooms: 1
- Main level bathrooms: 3
Dining Room
- Level: Main
- Dimensions: 12 x 14
Features
- Kitchen Island,Kitchen/Family Room Combo,Pantry,Quartz Counters,Solid Surface Counters,Walk-In Closet(s)
- Number of fireplaces: 1
- Fireplace features: One,Gas
- Fireplace: Yes
Great Room
- Level: Main
- Dimensions: 23 x 19
Heating & Cooling
- Heating features: Forced Air,Natural Gas
- Cooling features: Central Air
Interior Area
- Total structure area: 3,693
- Total interior livable area: 3,693 sqft
Kitchen
- Level: Main
- Dimensions: 18 x 14
Laundry
- Level: Main
- Dimensions: 9 x 6
Master Bedroom
- Level: Main
- Dimensions: 17 x 17
Office
- Level: Main
- Dimensions: 7 x 4
Recreation
- Level: Basement
- Dimensions: 23 x 35
Property
Details
- Parcel number: 0527320014
- Zoning: Residential
- Zoning description: Residential
Features
- Levels: One
- Stories: 1
Lot
- Lot size: 0.25 Acres
- Lot size dimensions: .253
Parking
- Total spaces: 3
- Parking features: Garage
- Has garage: Yes
- Attached garage spaces: 3
- Covered spaces: 3