


1321 Clinton Ave #2, Irvington, NJ, 07111
About This Home
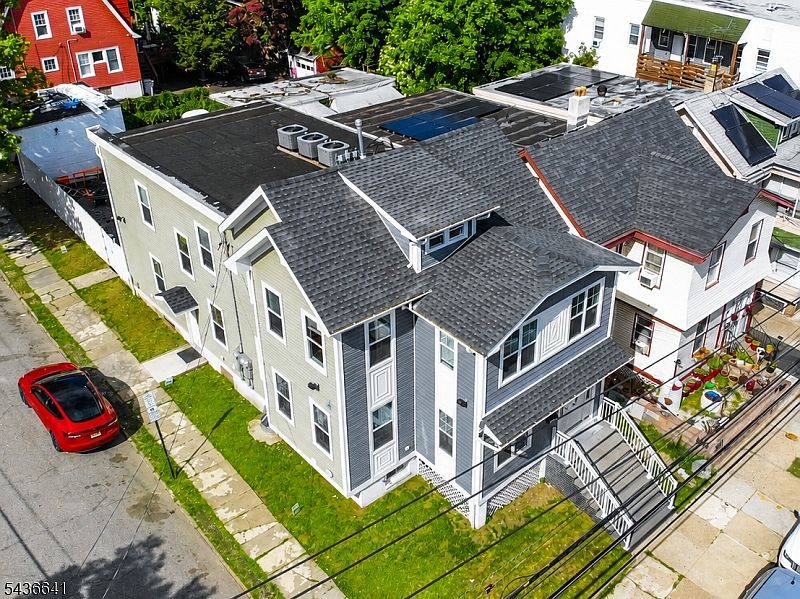
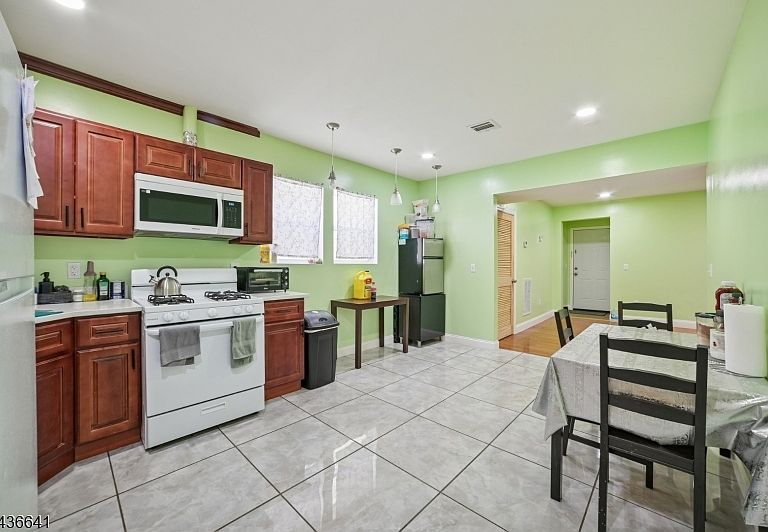
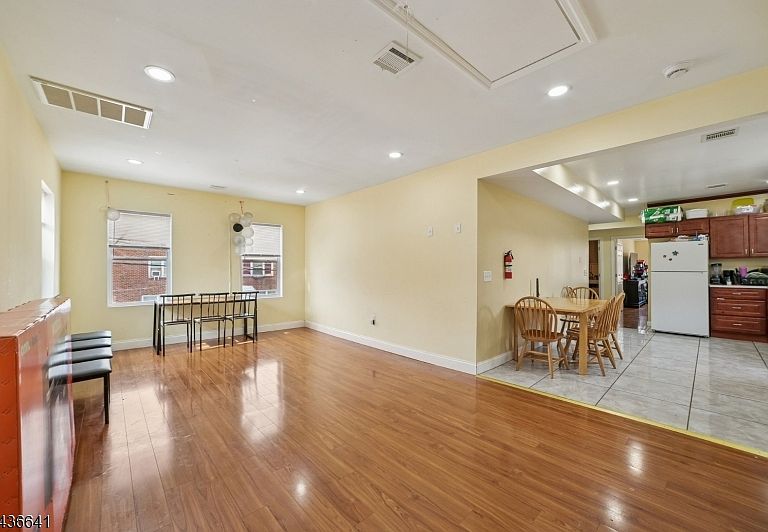
Welcome to 1321 Clinton Ave, a beautifully renovated legal 2-family offering exceptional space, flexibility and income potential! Each residence features 4-bedrooms, 1-full bath, an open-concept living and dining area, updated kitchen, modern finishes, recessed lighting, updated flooring and central air. The finished lower level adds tremendous versatility with 3 additional bonus rooms and a full bath, ideal for a home office, recreation room, gym, media room, hobby space or other permitted uses. Additional highlights include a garage and a desirable corner location. Perfect for an owner-occupant looking to live in one unit while generating rental income from the other, or an investor seeking a spacious renovated multifamily property. Conveniently located near South Orange, approximately 10 minutes from Seton Hall University, with easy access to transportation, shopping and major roadways. A must-see multifamily opportunity!
Getting Around
 Very Walkable
 Very Limited Transit
 Somewhat Bikeable
Schools
Construction
Condition
- Year built: 1923
Materials
- Roof: Asphalt Shingle,Rubber
- Construction materials: Vinyl Siding
Notable Dates
- Major remodel year: 2023
Type & Style
- Home type: MultiFamily
- Property subType: Multi Family
Interior
Basement
- Has basement: Yes
- Basement: Yes,Finished,Full,Walk-Out Access
Bedrooms & Bathrooms
- Bedrooms: 8
- Bathrooms: 3
- Full bathrooms: 3
Features
- Bedrooms,Eat-in Kitchen,Living Room,Eat-In Kitchen
- Flooring: Wood
Heating & Cooling
- Heating features: 3 Units,Forced Air,Zoned,Natural Gas
- Cooling features: 3 Units,Central Air
Interior Area
- Total structure area: 2,260
- Total interior livable area: 2,260 sqft
Property
Details
- Parcel number: 1609000170000000790000
Features
- Levels: Two
- Stories: 2
- Fencing: Metal Fence,Wood
Lot
- Lot size: 3,920 sqft
- Lot size dimensions: 31.32 x 126
Parking
- Total spaces: 2
- Parking features: None,Detached Garage,Garage
- Has garage: Yes
- Attached garage spaces: 2
- Covered spaces: 2