




378 Riverpointe Dr Unit 1, Dayton, KY, 41074
About This Home
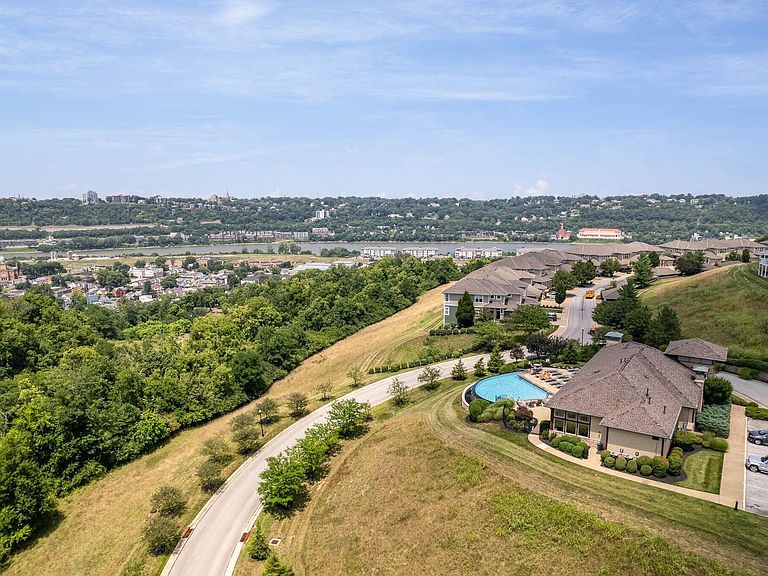
Welcome to Riverpointe, where breathtaking Ohio River and Cincinnati skyline views combine with the convenience of NO-STEP living. This beautifully maintained 2-bedroom, 2-full bath condominium offers approximately 1,663 square feet of thoughtfully designed living space and immediate occupancy. The open floor plan is ideal for both everyday living and entertaining. The spacious kitchen features Corian countertops, a center island, gas range/oven, abundant cabinetry, and both a formal dining area and a breakfast nook. The adjoining living area flows seamlessly to a large 22' x 7' screened-in covered deck, creating the perfect place to enjoy morning coffee, relax with a book, or unwind while taking in some of the most spectacular river and city views in the Riverpointe community. A versatile bonus room with three large windows captures those same incredible views and offers endless possibilities as a family room, sitting room, home office, study, or hobby space. The spacious primary suite features a tray ceiling, walk-in closet, and private bath complete with a double vanity, soaking tub, separate shower, and tile flooring. NEW CARPET has been installed throughout the home, with the exception of the kitchen, bathrooms, and entry. A separate laundry room includes the washer and dryer for added convenience. Parking and storage are exceptional with both a one-car attached garage (20' x 10') and a one-car detached garage (18' x 10') located just across the street. Residents of Riverpointe enjoy outstanding community amenities including a spectacular clubhouse with panoramic river views, an infinity-edge swimming pool, fitness center, and bar/party room. If you've been searching for low-maintenance living without sacrificing space, comfort, or unforgettable views, this Riverpointe condominium deserves your attention. Schedule your private showing today!
Getting Around
 Car-Dependent
 Very Limited Transit
 Somewhat Bikeable
Schools
Construction
Condition
- Property condition: Existing Structure
- Year built: 2006
Materials
- Foundation: Slab
- Roof: Shingle
- Construction materials: Stone,Vinyl Siding
Type & Style
- Home type: Condo
- Architectural style: Traditional
- Property subType: Condominium,Residential
Interior
Appliances
- Appliances included: Gas Range,Dishwasher,Disposal,Dryer,Microwave,Refrigerator,Washer
- Laundry features: Electric Dryer Hookup,Laundry Room,Main Level,Washer Hookup
Bathroom2
- Features: Tile Flooring,Tub With Shower
- Level: First
- Area: 56
- Dimensions: 8 x 7
Bedroom2
- Features: Ceiling Fan(s),Carpet Flooring
- Level: First
- Area: 143
- Dimensions: 13 x 11
Bedrooms & Bathrooms
- Bedrooms: 2
- Bathrooms: 2
- Full bathrooms: 2
Breakfast Room
- Features: Carpet Flooring,Walk-Out Access
- Level: First
- Area: 72
- Dimensions: 9 x 8
Dining Room
- Features: Carpet Flooring
- Level: First
- Area: 132
- Dimensions: 12 x 11
Entry
- Features: Tile Flooring
- Level: First
- Area: 76
- Dimensions: 19 x 4
Features
- Kitchen Island,Walk-In Closet(s),Soaking Tub,Pantry,Open Floorplan,High Speed Internet,Eat-in Kitchen,Double Vanity,Crown Molding,Ceiling Fan(s),High Ceilings
- Door features: Multi Panel Doors
- Window features: Vinyl Frames
Heating & Cooling
- Heating features: Forced Air
- Cooling features: Central Air
Interior Area
- Total structure area: 1,663
- Total interior livable area: 1,663 sqft
Kitchen
- Features: Kitchen Island,Solid Surface Counters,Pantry,Tile Flooring
- Level: First
- Area: 160
- Dimensions: 16 x 10
Living Room
- Features: Carpet Flooring
- Level: First
- Area: 180
- Dimensions: 15 x 12
Other
- Features: Ceiling Fan(s),Carpet Flooring
- Level: First
- Area: 143
- Dimensions: 13 x 11
Primary Bath
- Features: Ceramic Tile Flooring,Double Vanity,Soaking Tub,Shower
- Level: First
- Area: 99
- Dimensions: 11 x 9
Primary Bedroom
- Features: Bath Adjoins,Ceiling Fan(s),Carpet Flooring,Tray Ceiling(s),Walk-In Closet(s)
- Level: First
- Area: 154
- Dimensions: 14 x 11
Property
Details
- Parcel number: 9999937494.00
- Attached to another structure: Yes
- Zoning description: Residential
Features
- Levels: One
- Stories: 1
- Patio & porch: Covered,Deck
- Exterior features: Balcony
- Has view: Yes
- View description: City,River,Trees/Woods
- Has water view: Yes
- Water view: River
Lot
- Lot size: 9,583 sqft
- Lot size dimensions: 9550
Parking
- Total spaces: 2
- Parking features: Attached,Detached,Garage,Garage Door Opener,Off Street
- Has garage: Yes
- Attached garage spaces: 2
- Covered spaces: 2