
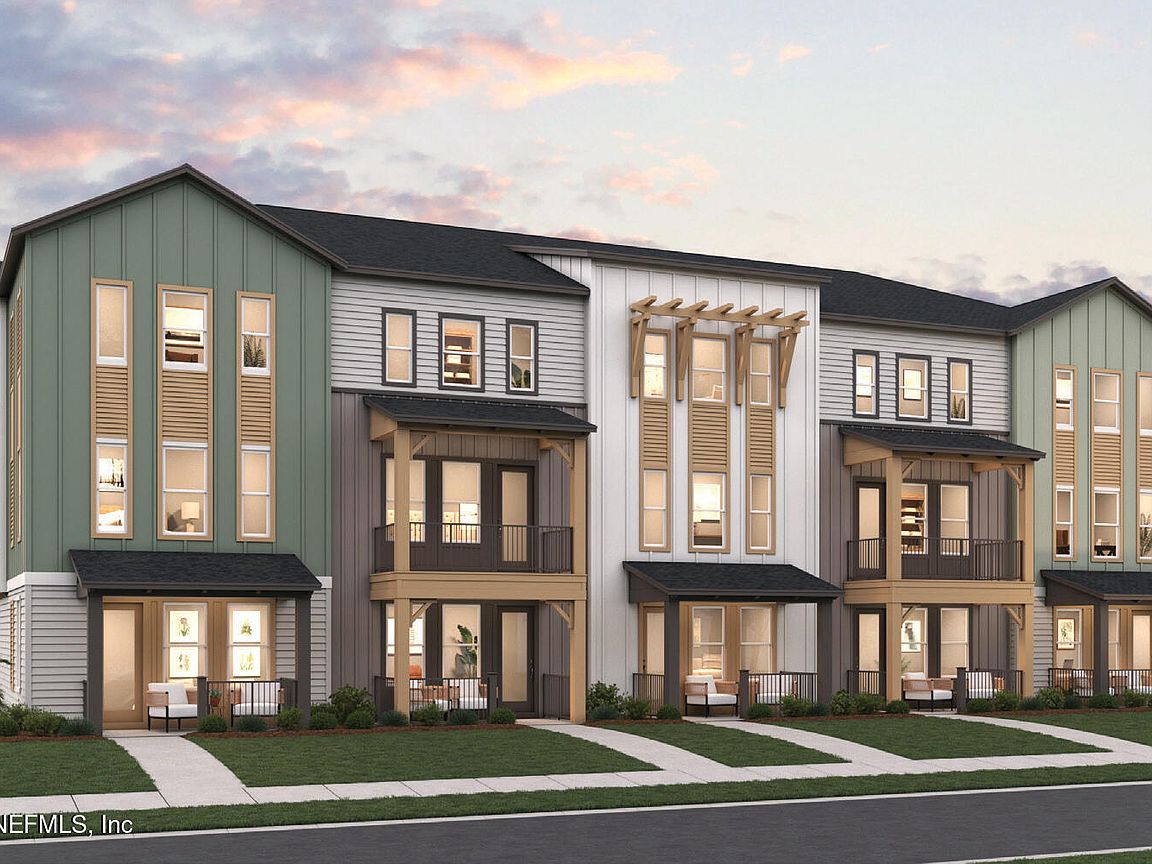


12155 ASHVIEW Lane #11-76, Jacksonville, FL, 32256
About This Home
Discover elevated CHURCHILL townhome living at The Ridge at EverRange. Ideally located just off US-1 with convenient access to area hospitals, major highways, shopping and dining, this brand-new, three-story end-unit townhome offers a distinctive new elevation, enhanced natural light and a desirable rear-entry garage. The first level features a private bedroom and full bath--perfect for overnight guests, a home office or multigenerational living. The main level is designed for effortless entertaining, showcasing a spacious dining area, beautifully appointed kitchen with an oversized island, abundant cabinetry and an enormous walk-in pantry. A generous living room and discreetly placed powder bath complete this inviting floor. Upstairs, the private owner's suite features a spa-inspired bath with a frameless glass shower and dual-sink vanity. Two additional bedrooms share a well-appointed secondary bath.
Getting Around
 Car-Dependent
 No Nearby Transit
 Somewhat Bikeable
Schools
Construction
Condition
- Property condition: Under Construction
- New construction: Yes
- Year built: 2026
Materials
- Roof: Shingle
- Construction materials: Fiber Cement,Wood Siding
Type & Style
- Home type: Townhouse
- Architectural style: Traditional
- Property subType: Townhouse
Interior
Appliances
- Appliances included: Dishwasher,Disposal,Electric Range,Microwave
- Laundry features: Electric Dryer Hookup,Upper Level,Washer Hookup
Bedroom2
- Level: Third
- Area: 103.23
- Dimensions: 9.30 x 11.10
Bedroom3
- Level: Third
- Area: 103.23
- Dimensions: 9.30 x 11.10
Bedroom4
- Level: First
- Area: 153.68
- Dimensions: 11.30 x 13.60
Bedrooms & Bathrooms
- Bedrooms: 3
- Bathrooms: 4
- Full bathrooms: 3
- 1/2 bathrooms: 1
Dining Room
- Level: Second
- Area: 208.265
- Dimensions: 18.11 x 11.50
Family Room
- Level: Second
- Area: 302.4
- Dimensions: 13.50 x 22.40
Features
- Kitchen Island,Open Floorplan,Pantry,Primary Bathroom - Shower No Tub,Split Bedrooms,Walk-In Closet(s)
- Flooring: Carpet,Laminate,Tile
Heating & Cooling
- Heating features: Central
- Cooling features: Electric
Interior Area
- Total interior livable area: 2,478 sqft
Kitchen
- Level: Second
- Area: 147
- Dimensions: 9.80 x 15.00
Master Bathroom
- Level: Third
Master Bedroom
- Level: Third
- Area: 194.7
- Dimensions: 11.80 x 16.50
Other
- Level: Second
Property
Details
- Parcel number: 424S28E 203.77110076
- Attached to another structure: Yes
- Zoning description: Residential
Features
- Levels: Three Or More
- Stories: 3
Lot
- Features: Cleared,Sprinklers In Front
Parking
- Total spaces: 2
- Parking features: Attached,Garage
- Has garage: Yes
- Attached garage spaces: 2
- Covered spaces: 2