

4235 Mendocino Blvd, Indianapolis, IN, 46239
About This Home
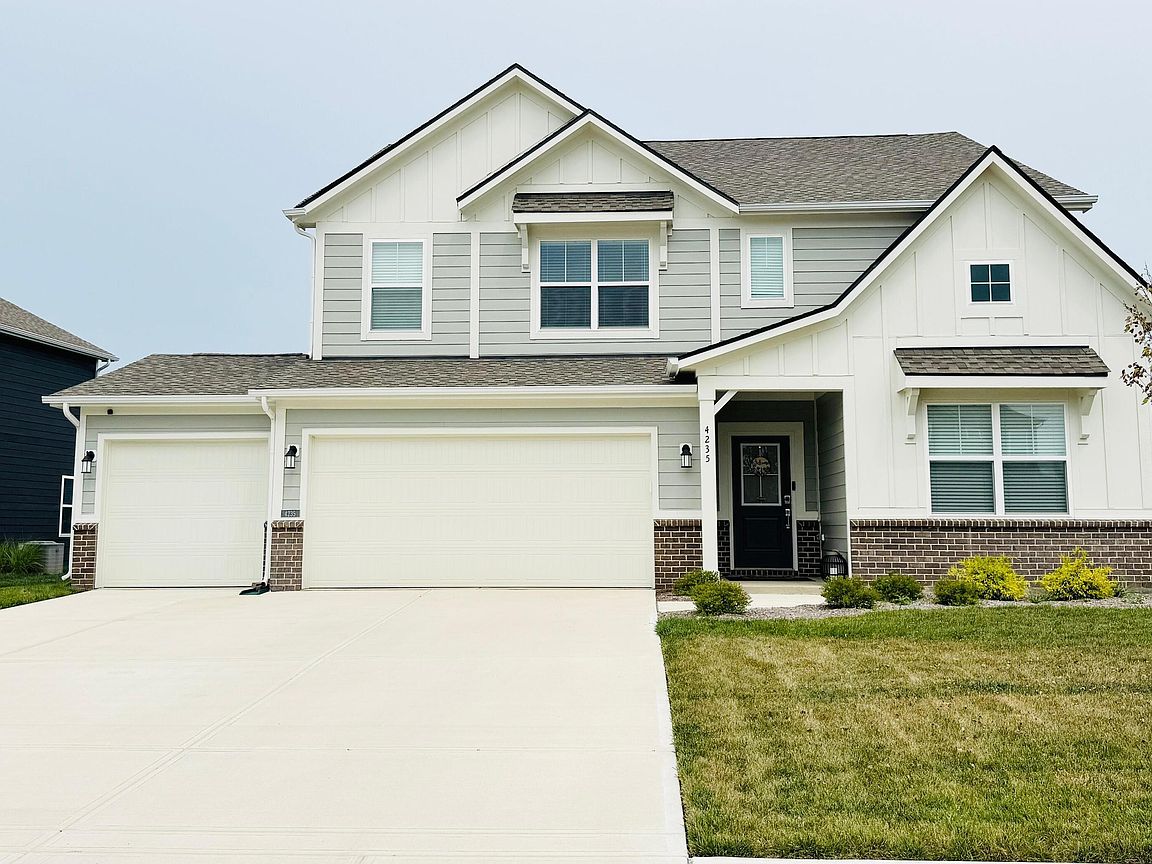
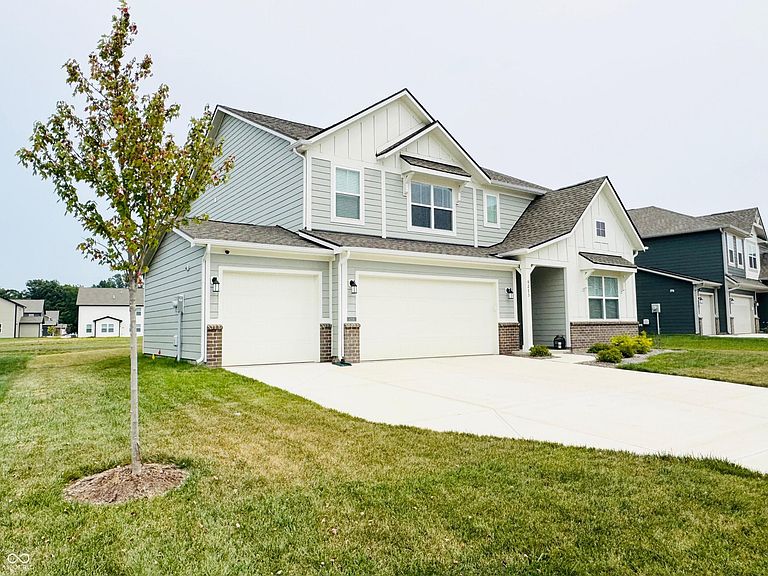
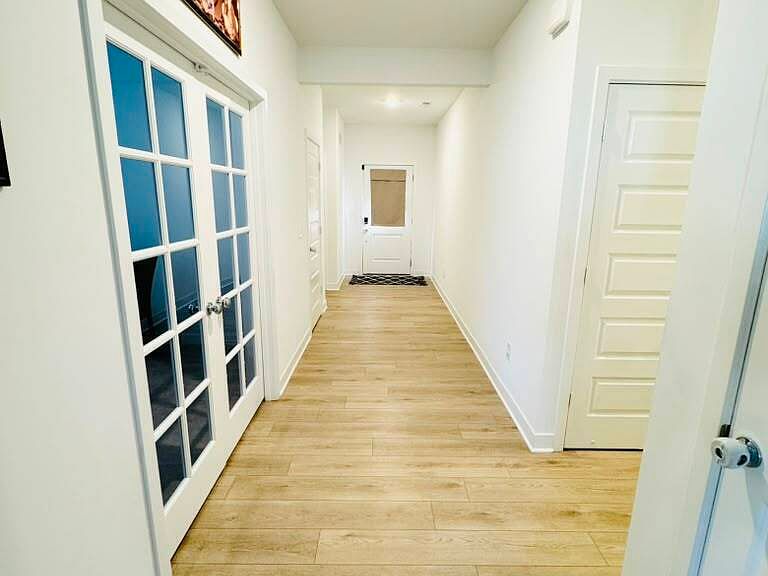
Welcome to 4235 Mendocino Blvd, a beautifully designed 5-bedroom, 3.5-bath home that offers the perfect blend of space, comfort, and functionality. Just off the foyer, you'll find a private study and a main-level bedroom with an attached full bath, making it ideal for guests, multigenerational living, or a convenient home office. The spacious open-concept floor plan seamlessly connects the Great Room, dining area, and gourmet kitchen, creating the perfect setting for both everyday living and entertaining. The light-filled morning room adds warmth and charm providing a bright space to enjoy your morning coffee or casual meals. Upstairs, you'll find four generously sized bedrooms, a versatile loft, and plenty of room for the entire family. A spacious 3-car garage offers ample parking and additional storage. Conveniently located near shopping, dining, and everyday amenities, this thoughtfully designed home combines modern style with exceptional comfort. Seller is offering $8,000 credits toward closing costs or rate buy down. Don't miss this incredible opportunity-schedule your private showing today!
Getting Around
 Car-Dependent
 No Nearby Transit
 Somewhat Bikeable
Schools
Construction
Condition
- Year built: 2025
Materials
- Foundation: Slab
- Construction materials: Brick,Cement Siding
Other
- Builder name: Lennar Homes
Type & Style
- Home type: SingleFamily
- Architectural style: Traditional
- Property subType: Residential,Single Family Residence
Interior
Appliances
- Appliances included: Dishwasher,Dryer,Electric Water Heater,Disposal,Microwave,Gas Oven,Refrigerator,Washer
Bedroom2
- Level: Upper
- Area: 140
- Dimensions: 10X14
Bedroom3
- Level: Upper
- Area: 140
- Dimensions: 10X14
Bedroom4
- Level: Upper
- Area: 120
- Dimensions: 10X12
Bedroom5
- Level: Main
- Area: 144
- Dimensions: 12X12
Bedrooms & Bathrooms
- Bedrooms: 5
- Bathrooms: 4
- Full bathrooms: 3
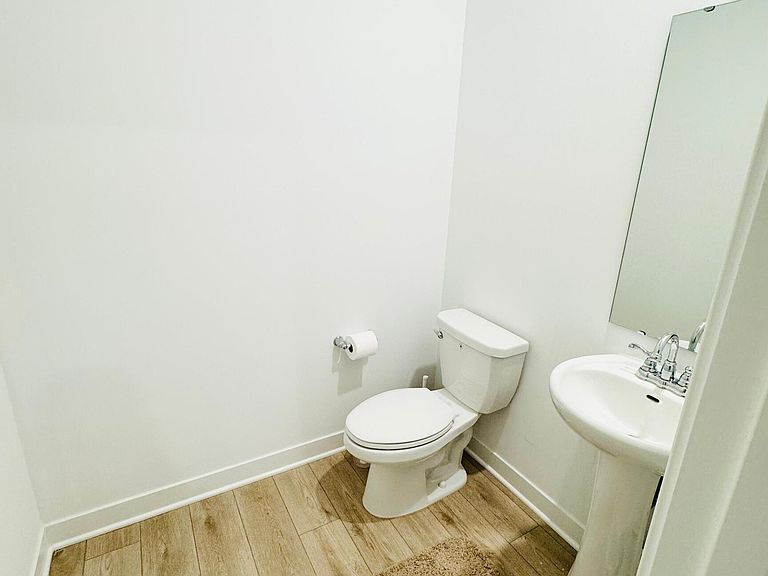
- 1/2 bathrooms: 1
- Main level bathrooms: 2
- Main level bedrooms: 1
Dining Room
- Features: Luxury Vinyl Plank
- Level: Main
- Area: 165
- Dimensions: 11X15
Features
- Attic Access,Double Vanity,Kitchen Island,High Speed Internet,In-Law Floorplan,Eat-in Kitchen,Pantry,Smart Thermostat,Walk-In Closet(s),Breakfast Bar
- Attic: Access Only
Great Room
- Features: Luxury Vinyl Plank
- Level: Main
- Area: 289
- Dimensions: 17X17
Heating & Cooling
- Heating features: Natural Gas
- Cooling features: Central Air
Interior Area
- Total structure area: 3,220
- Total interior livable area: 3,220 sqft
Kitchen
- Features: Luxury Vinyl Plank
- Level: Main
- Area: 104
- Dimensions: 13X8
Master Bedroom
- Level: Upper
- Area: 272
- Dimensions: 16X17
Property
Details
- Parcel number: 490933100025054300
- Horse amenities: None
Features
- Levels: Two
- Stories: 2
Lot
- Lot size: 9,583 sqft
Parking
- Total spaces: 3
- Parking features: Attached,Concrete,Garage Door Opener
- Has garage: Yes
- Attached garage spaces: 3
- Covered spaces: 3