


231 State Rd, Avondale, PA, 19311
About This Home
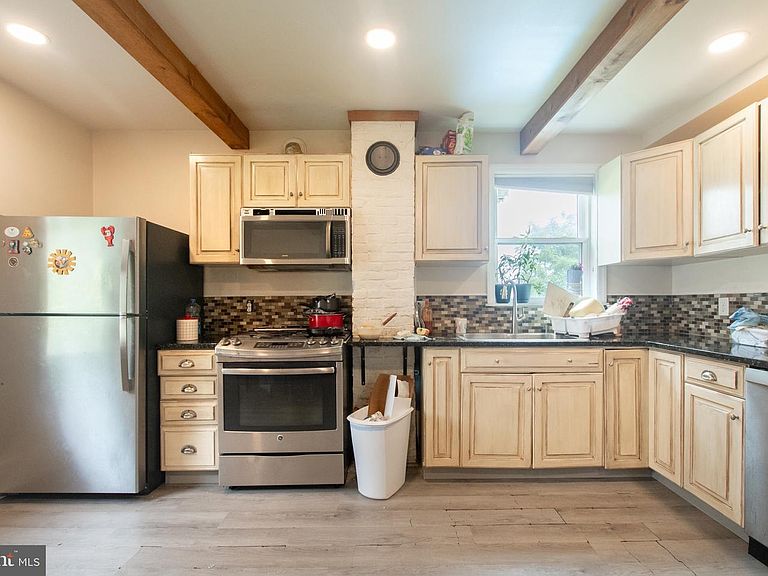
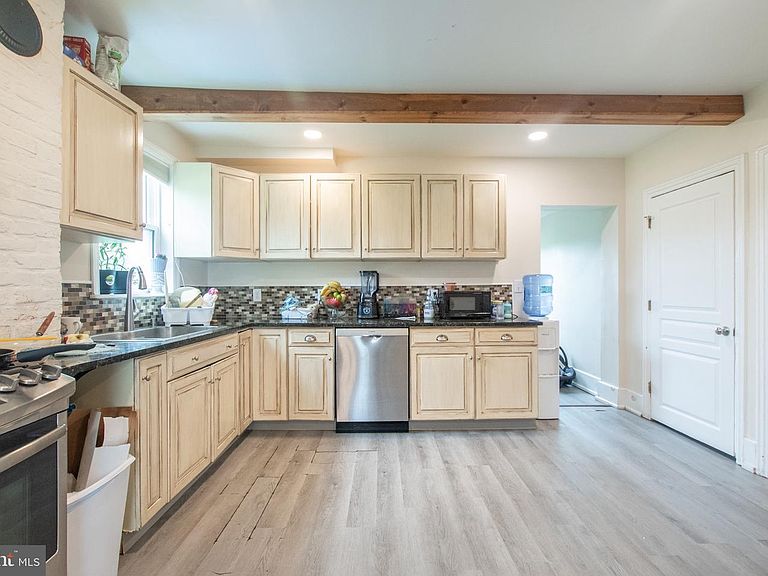
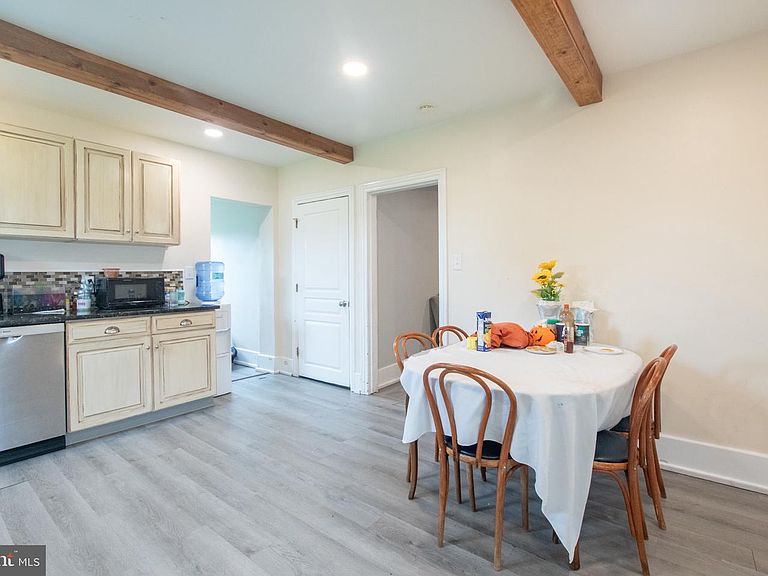
Welcome to this beautifully maintained single family home in the heart of Avondale Borough, where timeless charm, thoughtful updates, and exceptional value come together. Offering three spacious bedrooms, two full bathrooms, and a functional floor plan designed for everyday living, this home presents an outstanding opportunity for first time buyers, savvy investors, or anyone seeking an affordable home without sacrificing quality. The inviting interior features a modern kitchen, a comfortable living room, a formal dining room, and the convenience of a main floor laundry room. Recent major improvements provide peace of mind and added value, including a new roof, HVAC system , hot water heater, and driveway, all completed in 2023. Outside, the adjacent private driveway offers off street parking for up to four vehicles, a valuable convenience rarely found at this price point. Even better, enjoy the benefits of reasonable property taxes and no HOA fees, making this an exceptionally smart investment for today's buyer. Perfectly situated in the Borough of Avondale, the home offers easy access to Route 1 and is just minutes from the charming towns of Kennett Square and Oxford, where you will enjoy an abundance of shopping, dining, parks, and local attractions. Whether you commute for work or simply appreciate having everyday conveniences nearby, this location delivers. Adding even more value, the sale includes the washer, dryer, refrigerator, dehumidifier, and a one year home warranty, allowing you to move in with confidence. Competitively priced and loaded with recent improvements, this is an exceptional opportunity to own a move in ready home in one of southern Chester County's most convenient locations. Whether you are searching for your next home or looking to expand your investment portfolio, this property is one you will not want to miss.
Getting Around
 Car-Dependent
 Very Limited Transit
 Somewhat Bikeable
Schools
Construction
Condition
- Year built: 1900
Materials
- Foundation: Stone
- Construction materials: Frame
Type & Style
- Home type: SingleFamily
- Architectural style: Traditional
- Property subType: Single Family Residence
Interior
Appliances
- Appliances included: Electric Water Heater
- Laundry features: Laundry Room
Basement
- Features: Basement - Unfinished,Flooring - Concrete
- Level: Lower
Basement
- Has basement: Yes
- Basement: Unfinished
Bathroom1
- Features: Bathroom - Stall Shower,Flooring - Luxury Vinyl Plank
- Level: Main
- Area: 42
- Dimensions: 7 X 6
Bathroom2
- Features: Bathroom - Tub Shower,Flooring - Luxury Vinyl Plank
- Level: Upper
- Area: 56
- Dimensions: 7 X 8
Bedroom1
- Features: Ceiling Fan(s),Flooring - Carpet
- Level: Upper
- Area: 80
- Dimensions: 8 X 10
Bedroom2
- Features: Ceiling Fan(s),Flooring - Carpet
- Level: Upper
- Area: 160
- Dimensions: 10 X 16
Bedroom3
- Features: Ceiling Fan(s),Flooring - Carpet
- Level: Upper
- Area: 140
- Dimensions: 10 X 14
Bedrooms & Bathrooms
- Bedrooms: 3
- Bathrooms: 2
- Full bathrooms: 2
- Main level bathrooms: 1
Dining Room
- Features: Flooring - Luxury Vinyl Plank,Recessed Lighting
- Level: Main
- Area: 150
- Dimensions: 10 X 15
Features
- Finished area below ground: 0
- Finished area above ground: 1,300
Heating & Cooling
- Heating features: Forced Air,Natural Gas
- Cooling features: Central Air,Electric
Interior Area
- Total structure area: 1,300
- Total interior livable area: 1,300 sqft
Kitchen
- Features: Granite Counters,Flooring - Luxury Vinyl Plank,Eat-in Kitchen,Kitchen - Gas Cooking,Recessed Lighting,Pantry
- Level: Main
- Area: 195
- Dimensions: 15 X 13
Laundry
- Features: Flooring - Luxury Vinyl Plank
- Level: Main
- Area: 64
- Dimensions: 8 X 8
Living Room
- Features: Flooring - Luxury Vinyl Plank,Recessed Lighting
- Level: Main
- Area: 150
- Dimensions: 10 X 15
Property
Accessibility
- Accessibility features: None
Details
- Parcel number: 0403 0001.0100
- Zoning: R 10
- Special condition: Standard
Features
- Levels: Two
- Stories: 2
- Pool features: None
Lot
- Lot size: 10,000 sqft
- Lot size dimensions: 0.00 x 0.00
Parking
- Parking features: Driveway,Off Street,Parking Lot
- Has uncovered spaces: Yes