


351 N Squirrel Rd #141, Auburn Hills, MI, 48326
About This Home
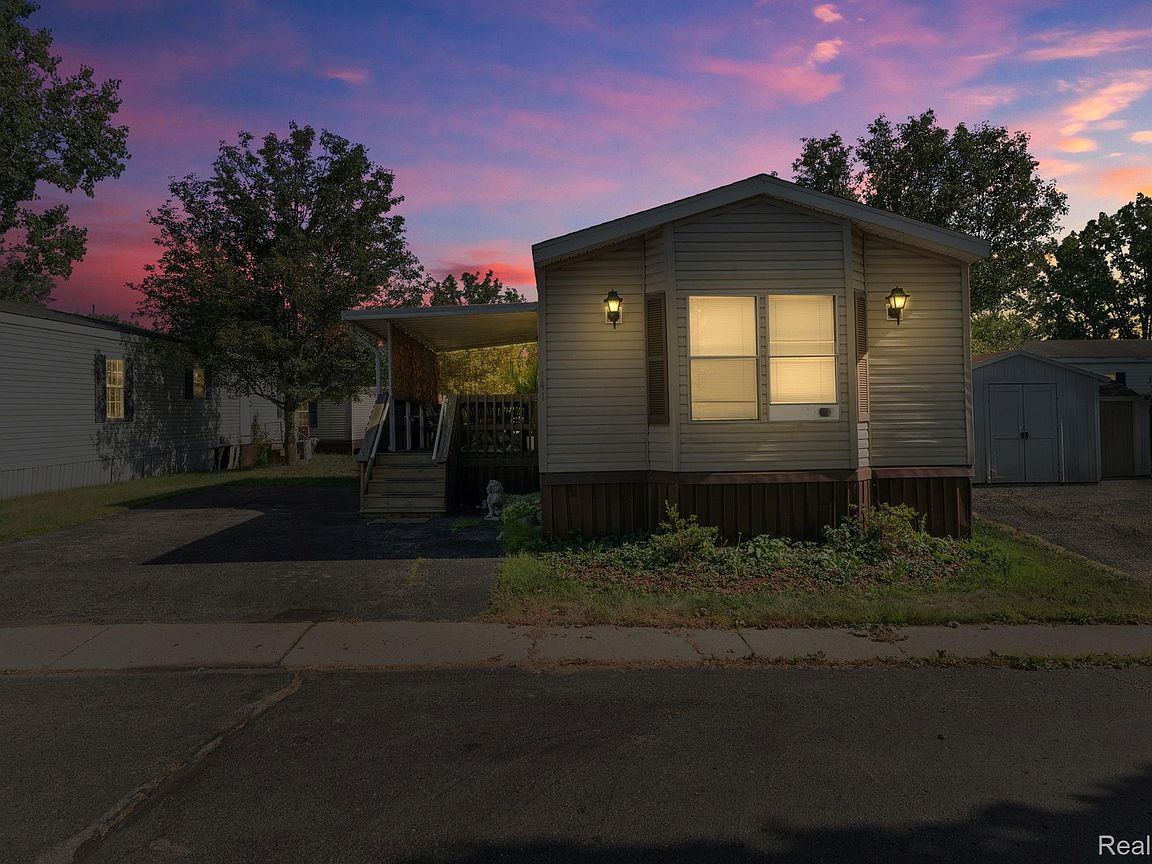
This stunningly maintained leased land manufactured home is ready to welcome you home. After taking a load off on the large front porch; Inside you'll be welcomed by a large living room that flows easily into any home cooks dream. The kitchen is spacious and features stainless steel appliances and a gas stove just waiting for you to craft culinary masterpieces. On opposite ends of the home you'll find discover two large bedrooms one featuring a massive ensuite bathroom. Don't wait for someone else to snag this diamond, call for your private showing today! *This is a manufactured home on leased land the HOA reflects sellers lot rent. Additional fees include 18 trash 3 site tax and maximum 30 community water bill in addition to residents personal use. *Manufactured home loans accepted reach out for a lender who can do them.
Getting Around
 Car-Dependent
 Very Limited Transit
 Somewhat Bikeable
Schools
Construction
Condition
- Year built: 1993
Materials
- Foundation: Crawl Space,Pillar Post Pier
- Roof: Asphalt
- Construction materials: Vinyl Siding
Type & Style
- Home type: MobileManufactured
- Architectural style: Manufacturedwo Land
- Property subType: Manufactured Home
Interior
Appliances
- Appliances included: Dishwasher,Dryer,Free Standing Gas Oven,Free Standing Refrigerator,Microwave,Washer
Bedroom
- Level: Entry
- Area: 154
- Dimensions: 11 X 14
Bedrooms & Bathrooms
- Bedrooms: 2
- Bathrooms: 2
- Full bathrooms: 2
Features
- Finished area above ground: 1,000
Heating & Cooling
- Heating features: Forced Air,Natural Gas
- Cooling features: Central Air
Interior Area
- Total interior livable area: 1,000 sqft
Other
- Level: Entry
Primary Bathroom
- Level: Entry
Primary Bedroom
- Level: Entry
- Area: 168
- Dimensions: 12 X 14
Property
Details
- Parcel number: NA
- Special condition: Short Sale No,Standard
- Exclusions: Exclusion(s) Do Not Exist
Features
- Levels: One
- Stories: 1
- Entry location: GroundLevelwSteps
- Pool features: None
- Patio & porch: Covered,Deck
- Exterior features: Awnings
Lot
- Lot size: 4,356 sqft
- Lot size dimensions: Irregular
Parking
- Parking features: Driveway,No Garage