

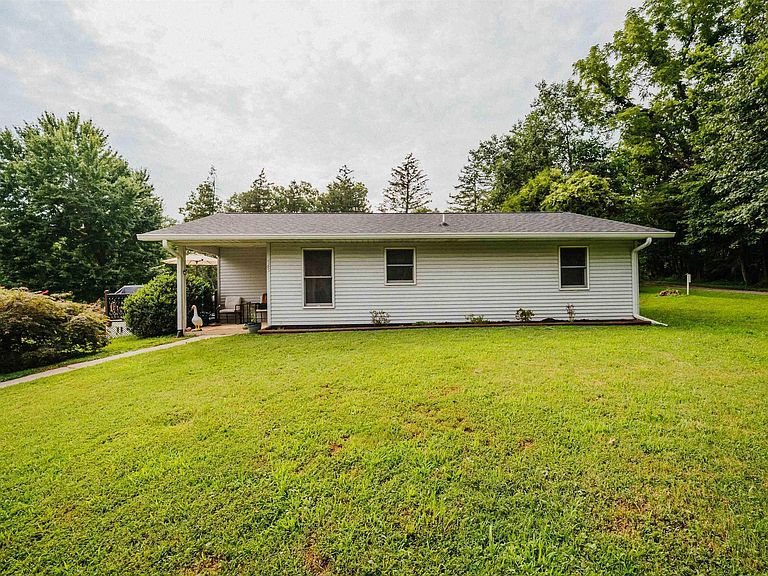


365 Doctor Austin Dr, Bedford, IN, 47421
About This Home
Nestled on over 7 scenic acres along the White River, this charming 2-bedroom, 1-bath home offers the perfect blend of privacy, recreation, and peaceful country living. Built in 1993, the home has been well maintained and features a newer roof, newer mechanical systems, and a well-maintained septic system. A picturesque switchback trail leads directly down to the White River, providing easy access to fishing, kayaking, or simply taking in the beauty of the water. Additional features include a 2-car garage, a newly built outdoor storm shelter, and plenty of open space to enjoy the serenity and versatility of country living. Whether you're looking for a full-time residence, a weekend getaway, or your own private retreat, this unique riverfront property offers a rare opportunity to own acreage with direct access to one of Southern Indiana's most beautiful natural settings.
Getting Around
 Car-Dependent
 Very Limited Transit
 Not Bike Friendly
Schools
Construction
Condition
- Year built: 1993
Materials
- Foundation: Slab
- Roof: Shingle
- Construction materials: Vinyl Siding
Type & Style
- Home type: SingleFamily
- Architectural style: Ranch
- Property subType: Single Family Residence
Interior
Appliances
- Appliances included: Dishwasher,Microwave,Refrigerator,Washer,Dryer-Gas
- Laundry features: Main Level
Bedroom1
- Level: Main
Bedroom2
- Level: Main
Bedrooms & Bathrooms
- Bedrooms: 2
- Bathrooms: 1
- Full bathrooms: 1
- Main level bedrooms: 2
Features
- Flooring: Tile
- Finished area below ground: 0
- Finished area above ground: 1,066
Heating & Cooling
- Heating features: Natural Gas
- Cooling features: Central Air
Interior Area
- Total structure area: 1,066
- Total interior livable area: 1,066 sqft
Kitchen
- Area: 192
Living Room
- Area: 240
Property
Details
- Parcel number: 471108200061.000004
Features
- Levels: One
- Stories: 1
- Patio & porch: Patio,Porch
- Has view: Yes
- On waterfront: Yes
- Waterfront features: Waterfront-Medium Bank,River Front,River
- Waterbody name: White River
- Frontage length: Water Frontage(350)
Lot
- Lot size: 7.09 Acres
- Features: Many Trees,Irregular Lot,Rural,Landscaped
Parking
- Total spaces: 2
- Parking features: Detached,Gravel
- Has garage: Yes
- Attached garage spaces: 2
- Covered spaces: 2
- Has uncovered spaces: Yes