


91 Yogi Bear Blvd, Cleveland, GA, 30528
About This Home
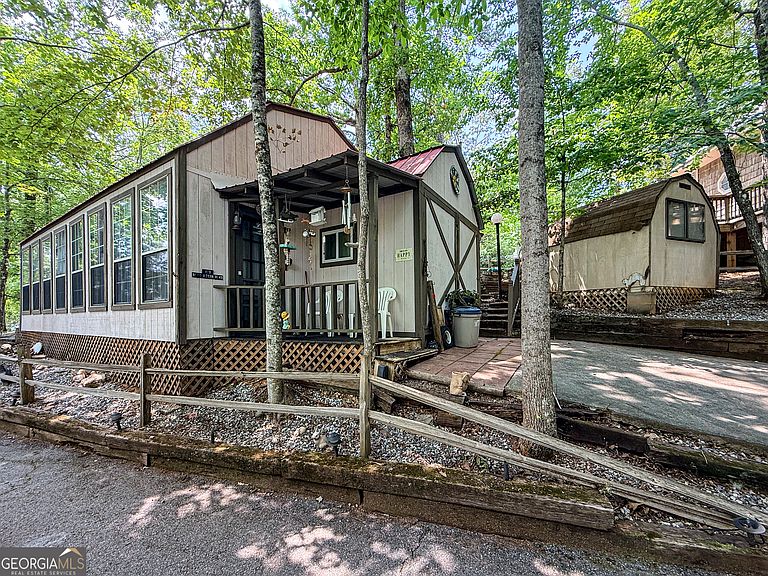
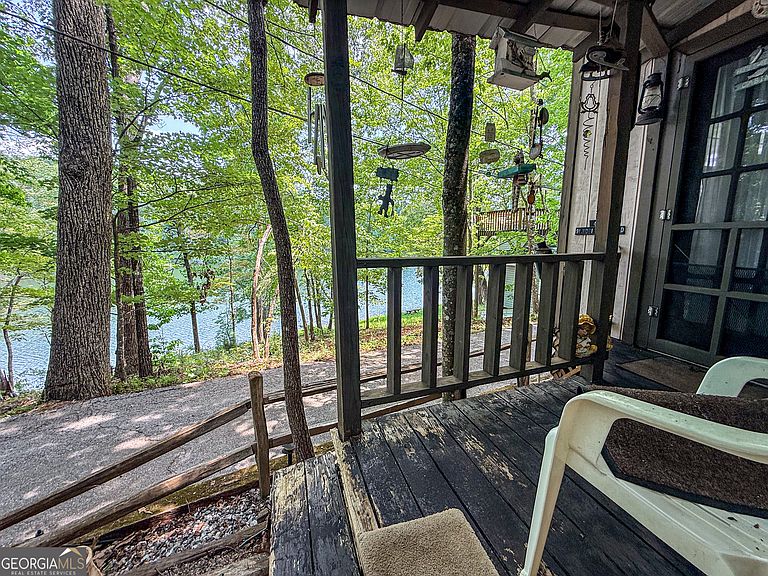
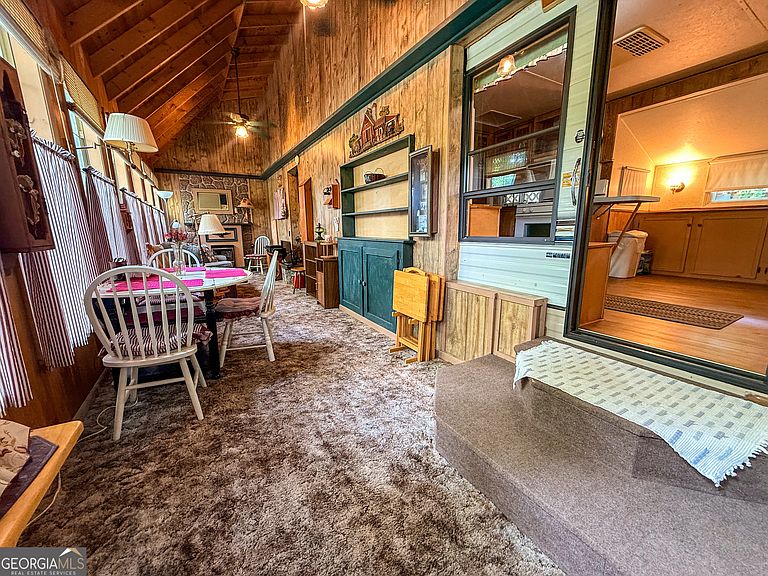
Escape to the North Georgia mountains with this well-maintained park model in the highly sought-after Mountain Shadows community! Situated on a great corner lot with beautiful lake views, this property offers the perfect blend of comfort, relaxation, and outdoor living. The spacious addition creates an inviting living room and dedicated dining area, giving you plenty of room to gather with family and friends. Step outside to a fantastic entertaining space, ideal for grilling, enjoying your morning coffee, or unwinding after a day of adventure. Located just a short walk from the lake, this home is nestled within the gated Mountain Shadows Resort, where you'll enjoy an incredible lineup of amenities. Spend your days on the 52-acre lake, cool off in one of two outdoor pools or the indoor pool, grab a bite at the diner, visit the clubhouse or chapel, enjoy the stables, challenge friends to a game of putt-putt, or explore the scenic walking trails. Whether you're looking for a weekend getaway, seasonal retreat, or peaceful mountain escape, this property offers everything you need to enjoy resort-style living in the heart of North Georgia.
Getting Around
 Car-Dependent
 Very Limited Transit
 Somewhat Bikeable
Schools
Construction
Condition
- Property condition: Resale
- Year built: 1996
Materials
- Roof: Metal
- Construction materials: Wood Siding
Type & Style
- Home type: SingleFamily
- Architectural style: Other
- Property subType: Single Family Residence
Interior
Appliances
- Appliances included: Oven/Range (Combo),Refrigerator
- Laundry features: Other
Basement
- Basement: None
Bedrooms & Bathrooms
- Bedrooms: 2
- Bathrooms: 1
- Full bathrooms: 1
- Main level bathrooms: 1
- Main level bedrooms: 2
Features
- Master On Main Level
- Flooring: Carpet,Laminate
- Number of fireplaces: 1
- Fireplace features: Family Room
- Fireplace: Yes
- Finished area below ground: 0
- Finished area above ground: 660
Heating & Cooling
- Heating features: Central
- Cooling features: Ceiling Fan(s),Central Air
Interior Area
- Total structure area: 660
- Total interior livable area: 660 sqft
Property
Details
- Parcel number: 031F 063
Features
- Levels: One
- Stories: 1
Lot
- Lot size: 4,356 sqft
- Features: Corner Lot
Parking
- Parking features: Parking Pad
- Has uncovered spaces: Yes