


9-11 Hardwick Ter, Brighton, MA, 02135
About This Home
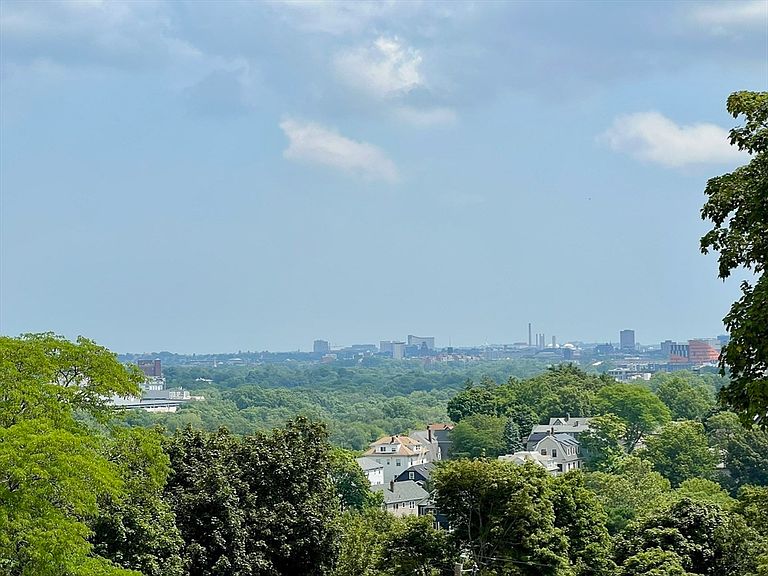
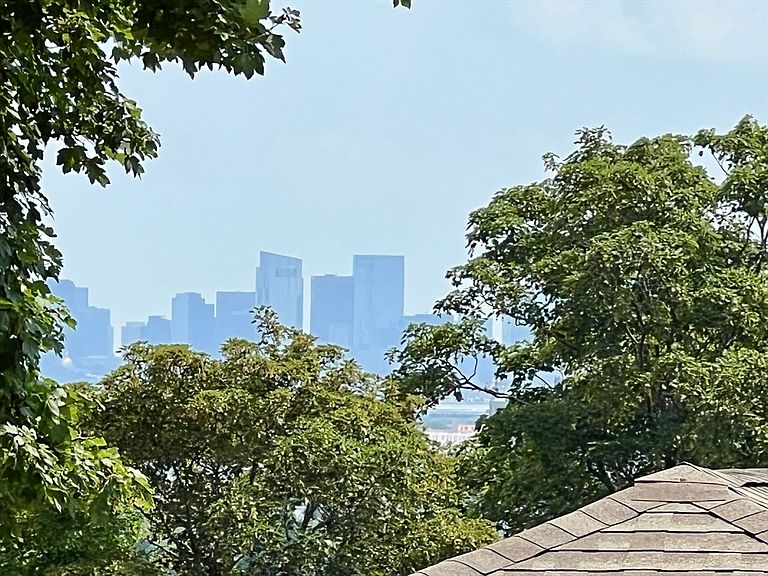
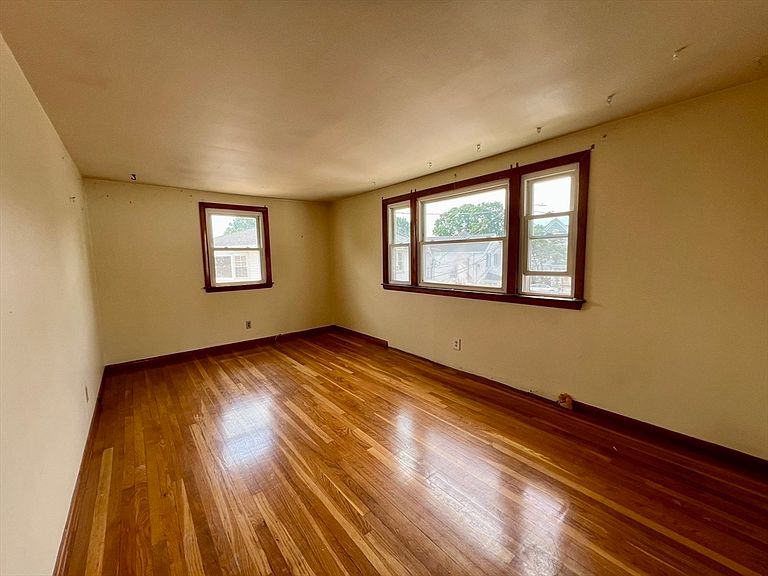
Perched high atop Bigelow Hill on a quiet cul-de-sac on a relatively level lot near Oak Square, this classic Brighton two-family offers sweeping skyline views, exceptional flexibility, and outstanding potential for both owner-occupants and investors. Whether you're looking to offset your mortgage with rental income, create a multigenerational living arrangement, renovate to build equity, or expand your investment portfolio, this property presents a rare opportunity in a highly desirable location. The first-floor unit offers five rooms with a flexible 2 or 3 bedroom layout, while the second-floor unit offers six rooms with a flexible 2 or 3 bedroom layout. Both units feature hardwood floors, abundant natural light, and separate all-electric utilities. The versatile floor plans allow the third bedroom to easily function as a formal dining room, home office, or den to suit a variety of lifestyles. The first-floor unit is ready for renovation, providing the opportunity to update and customize the space to your own vision, while the second-floor unit offers immediate owner-occupancy or rental income potential. The lower level presents excellent expansion possibilities, including potential for an Accessory Dwelling Unit (ADU), additional living space, guest suite, home office, or recreation area, subject to buyer verification and all applicable City of Boston approvals. Outside, the property features a two-car driveway plus a rear right-of-way along the right side of the property that may provide opportunities for additional parking or improved access. Buyers are encouraged to review the recorded Right-of-Way document available in the MLS Documents section. Enjoy the convenience of nearby Oak Square's restaurants, cafés, shopping, parks, public transportation, and easy access to downtown Boston, Cambridge, Storrow Drive, the Massachusetts Turnpike, and Routes 95 and 128. Qualified owner-occupants may also be eligible for the City of Boston Residential Exemption. For Fiscal Year 2026, the exemption reduced eligible homeowners' real estate tax bills by $4,353.74. Buyers should verify eligibility and apply directly with the City of Boston Assessing Department.Properties offering this combination of location, flexibility, panoramic views, expansion potential, and value-add opportunity are increasingly difficult to find.
Getting Around
 Very Walkable
 Very Limited Transit
 Bikeable
Schools
Construction
Condition
- Year built: 1940
Materials
- Foundation: Concrete Perimeter
- Roof: Shingle
- Construction materials: Frame
Type & Style
- Home type: MultiFamily
- Property subType: Multi Family
Interior
Appliances
- Appliances included: Range
- Laundry features: Electric Dryer Hookup,Washer Hookup
Basement
- Has basement: Yes
- Basement: Full,Interior Entry,Unfinished
Bedrooms & Bathrooms
- Bedrooms: 5
- Bathrooms: 2
- Full bathrooms: 2
Features
- Pantry,Bathroom With Tub & Shower,Living Room,Kitchen,Dining Room
- Window features: Picture Window,Insulated Windows
- Flooring: Hardwood
- Finished area below ground: 0
- Finished area above ground: 2,352
Heating
- Heating features: Electric
Interior Area
- Total structure area: 2,352
- Total interior livable area: 2,352 sqft
Property
Details
- Parcel number: W:22 P:03953 S:006
- Zoning: R2
- Foundation area: 1189
Lot
- Lot size: 5,144 sqft
- Features: Level
Parking
- Total spaces: 2
- Parking features: Paved Drive,Off Street,Paved
- Has uncovered spaces: Yes
- Uncovered spaces: 2