


14-14 Sixteen Elliot Ter, Newton Upper Falls, MA, 02464
About This Home
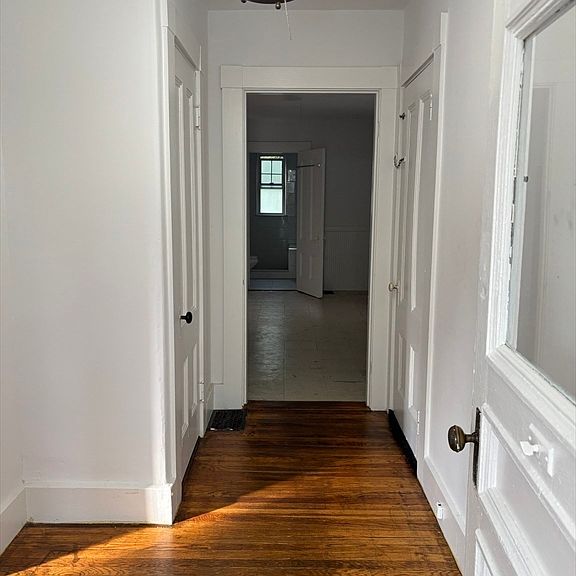
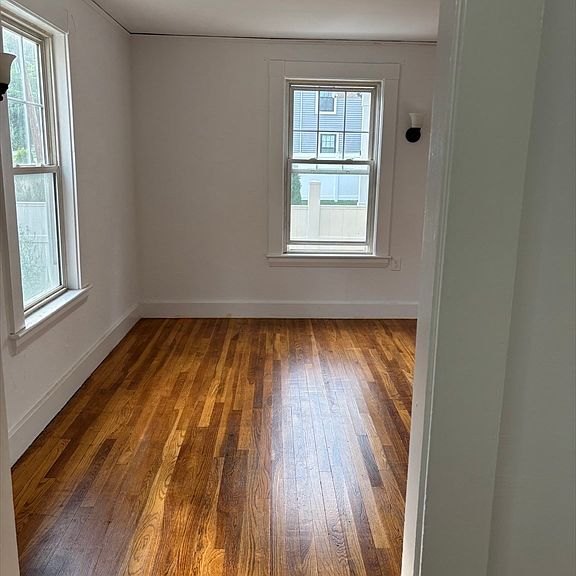
Attention builders, contractors, and investors! Exceptional opportunity to own a property on a generously sized lot in a highly desirable Newton location. Conveniently located near shopping, restaurants, Route 9, the Green Line Elliot T Station, and more. The property is not located within a historic district, offering greater flexibility for future improvements (subject to applicable approvals). The property is being sold as is. Approximately 1,500 square feet may represent below-grade basement area; buyers should verify all measurements and living area. Buyers and buyers' agents are responsible for conducting their own due diligence, research, and verification regarding zoning, permitting, development potential, lot suitability, and all other matters. Neither the Seller nor the Listing Broker makes any representations or warranties regarding the property's condition or its suitability for any particular use or purpose other than what is listed. With some TLC, this property offers an excellent opportunity to continue as a two-family investment. The first-floor unit features one bedroom plus an additional room ideal for an office, den, or guest room, while the second unit offers two bedrooms plus 3rd-floor finished attic space. The first-floor unit is vacant and second-floor unit is leased through September 15, 2026. *Seller reserves the right to accept an offer at any time.
Getting Around
 Very Walkable
 Very Limited Transit
 Somewhat Bikeable
Schools
Construction
Condition
- Year built: 1910
Materials
- Foundation: Concrete Perimeter
- Roof: Shingle
- Construction materials: Stone
Type & Style
- Home type: MultiFamily
- Property subType: 2 Family - 2 Units Up/Down
Interior
Appliances
- Appliances included: Range,Dishwasher,Microwave,Refrigerator,Freezer
Basement
- Has basement: Yes
- Basement: Full,Unfinished
Bedrooms & Bathrooms
- Bedrooms: 4
- Bathrooms: 2
- Full bathrooms: 2
Features
- Bathroom with Shower Stall,Living Room,Kitchen,Office/Den
- Flooring: Wood
- Finished area above ground: 1,830
Interior Area
- Total structure area: 1,830
- Total interior livable area: 1,830 sqft
Property
Details
- Parcel number: 693888
- Zoning: MR1
Features
- Fencing: Fenced/Enclosed,Fenced
Lot
- Lot size: 5,471 sqft
- Features: Wooded
Parking
- Total spaces: 4
- Parking features: Off Street
- Uncovered spaces: 4
Climate Risk is Financial Risk
Every home has a financial story beyond the listing price. Below, you’ll see the climate risks that could affect this property — and in Bills & Affordability, how those risks may influence repairs, insurance, utilities, and long-term value.
Biggest Threats for This Home
- Inland Flooding

- Ice Storm

- Tsunami

How This Home’s Risks Compare
FEMA Declared Disasters Across Massachusetts Counties
Understanding the Costs
Financial advisors generally recommend spending no more than 30% of your gross household income on housing costs. In practice, many households stretch to 35% or beyond — especially in high-cost markets.
Estimated Costs Today
| Monthly | Annual | |
|---|---|---|
| Mortgage | $4,191 | $50,292 |
| Home Insurance * | $197 | $2,364 |
| Property Taxes | $697 | $8,364 |
| Electricity | $360 | $4,330 |
| Total | $5,445 | $65,340 |
Income You'd Need if You Spent...
Massachusetts FAIR Plan Programs



How Costs Could Change Over Time
Climate risk is quickly impacting all of the major home ownership costs. Adjust the growth rates and percentage of income spent on housing below to see how your housing costs could change over the next 10 years — and what income you'd need to keep up.
Comparing Against the Market
Price Per Sq Ft
vs Other Active Listings
Avg $/sqft
vs Homes Sold Last Month
Median $/sqft
Current Market Trends
Median Price Per Square Foot
The median price per square foot of homes sold in this area each month. Compare this to this listing's price per square foot to gauge whether the home is priced in line with recent sales.
Historicals for This Listing
Zestimate History ($/sqft)
No zestimate history available
Price History
| Date | Event | Price |
|---|---|---|
| 2026-08-05 | Pending sale | $829,000 |
| 2026-07-30 | Listed for sale | $829,000 |
 View on Zillow