

67 Echo Lake Dr W, Mooresville, IN, 46158
About This Home
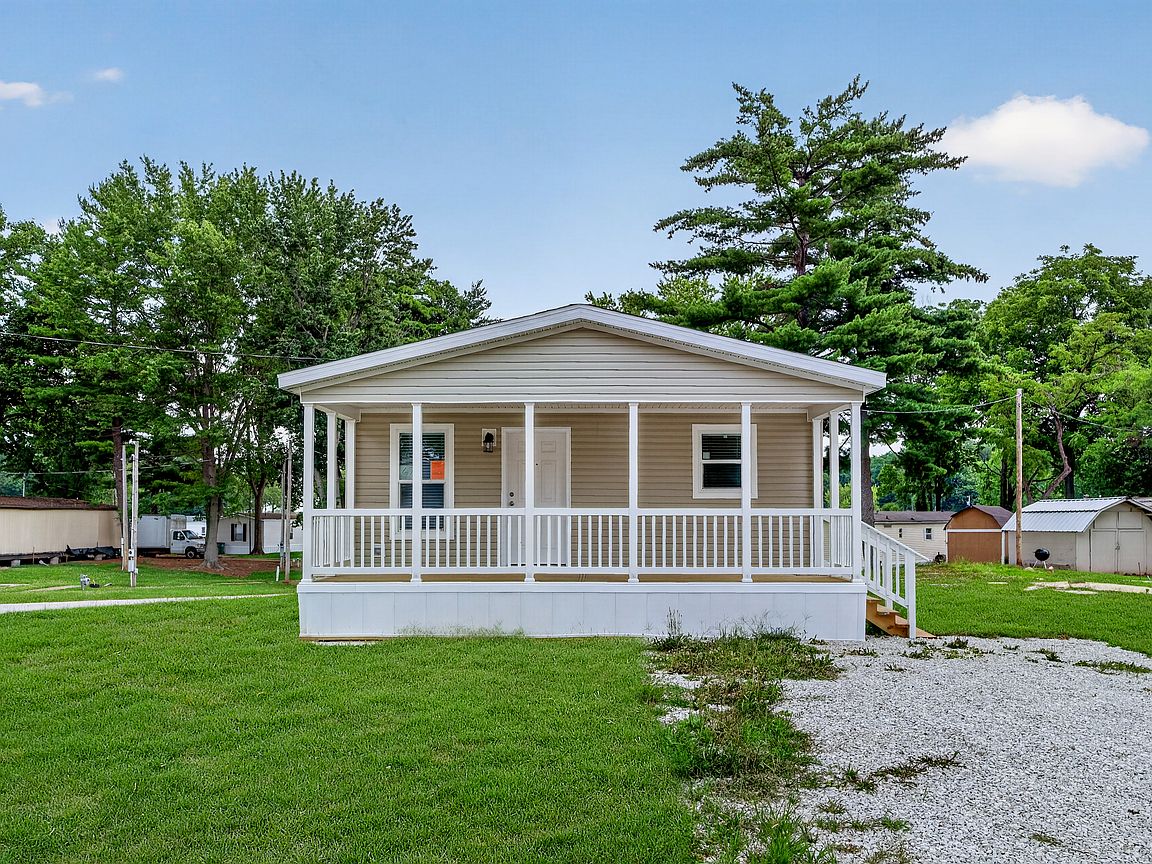
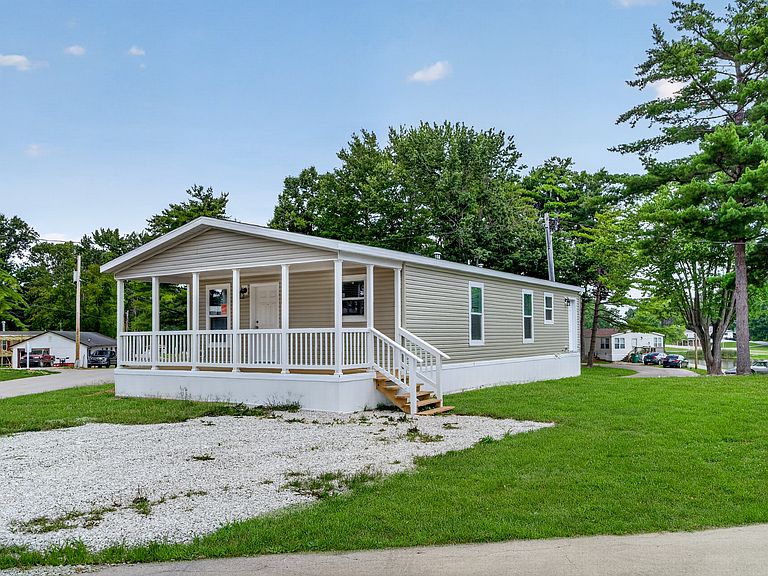
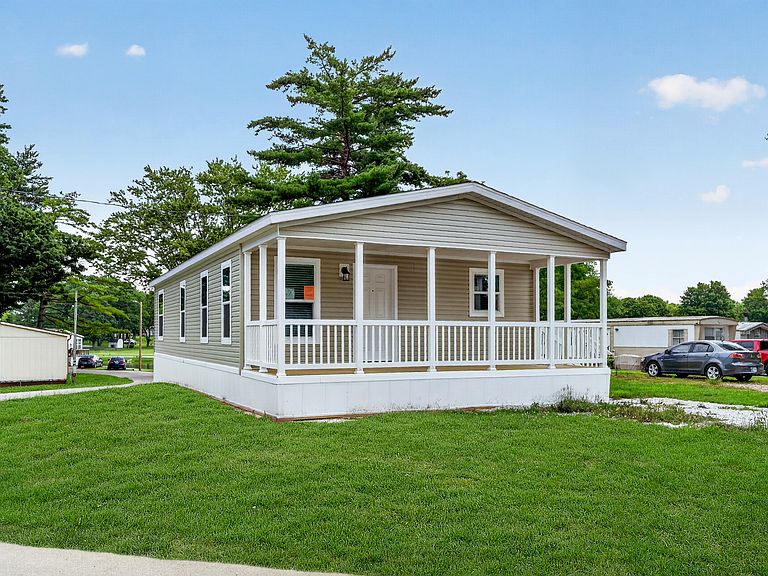
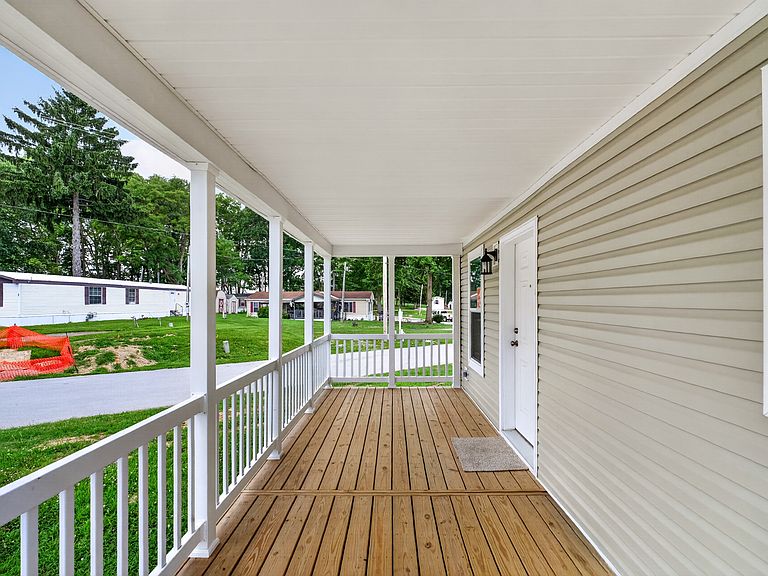
Brand new 2026 Redman Paramount 3 BR/2 full bath home on a corner lot. Enjoy evenings on your covered 8x24 front porch. Parking area beside front entrance. All new appliances. Utility room allows full W/D hook-ups to be away from the living area. Large utility/dog washing sink in utility room. Back entrance will come with 4x4 stoop, which allows entry/exit on vinyl so that dirt is not tracked through home. Large pantry closet in hallway to hold all linens and many stored items. Kitchen/LR area is a great room at front of home to allow for ease of family communication with hall bath next to living area. And still with 3 BR's! This home has it all. The Echo Lake community offers a fishing lake, walking trails, two playgrounds, covered mailbox stations, BB court, and soon a covered picnic pavilion for family gatherings. Come enjoy rural living away from the hustle and bustle of the city.
Getting Around
 Car-Dependent
 Very Limited Transit
 Somewhat Bikeable
Schools
Construction
Condition
- Property condition: New Construction
- New construction: Yes
- Year built: 2026
Materials
- Foundation: Crawl Space
- Construction materials: Vinyl Siding
Other
- Builder name: Redman
Type & Style
- Home type: MobileManufactured
- Architectural style: Contemporary
- Property subType: Residential,Manufactured Home
Interior
Appliances
- Appliances included: Dishwasher,Electric Water Heater,Exhaust Fan,Electric Oven,Range Hood,Refrigerator
- Laundry features: Connections All,Main Level,Sink
Bedroom2
- Level: Main
- Dimensions: See Agent
Bedroom3
- Level: Main
- Dimensions: See Agent
Bedrooms & Bathrooms
- Bedrooms: 3
- Bathrooms: 2
- Full bathrooms: 2
- Main level bathrooms: 2
- Main level bedrooms: 3
Features
- Ceiling Fan(s),High Speed Internet,Eat-in Kitchen,Pantry
- Window features: Wood Work Painted
Heating & Cooling
- Heating features: Electric
- Cooling features: Central Air
Interior Area
- Total structure area: 1,027
- Total interior livable area: 1,027 sqft
Kitchen
- Level: Main
- Dimensions: See Agent
Living Room
- Level: Main
- Dimensions: See Agent
Master Bedroom
- Level: Main
- Dimensions: See Agent
Property
Details
- Parcel number: 000000554160177000
- Horse amenities: None
Features
- Levels: One
- Stories: 1
- Patio & porch: Covered,Deck
- Has view: Yes
- View description: Lake
- Has water view: Yes
- Water view: Lake
Lot
- Lot size: 2,178 sqft
- Features: Access,Corner Lot,Rural - Subdivision,Street Lights
Parking
- Parking features: Gravel