


W179N11493 Blackstone CIRCLE #3, Germantown, WI, 53022
About This Home
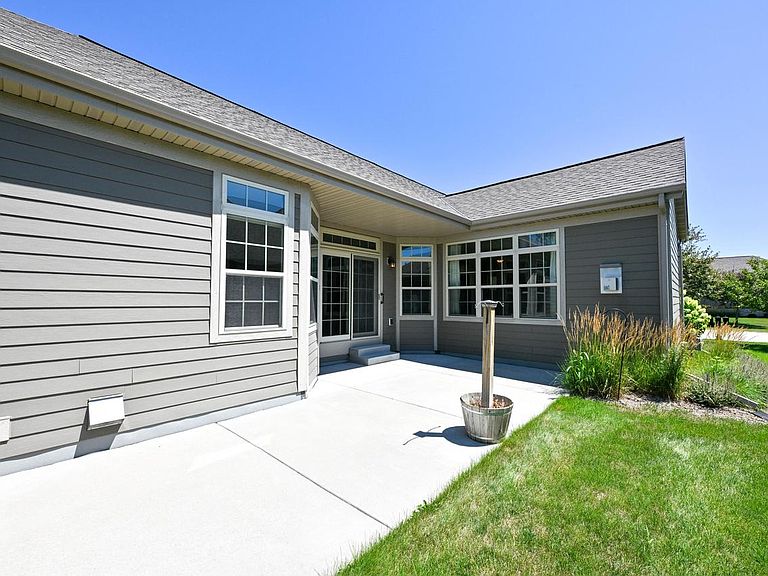
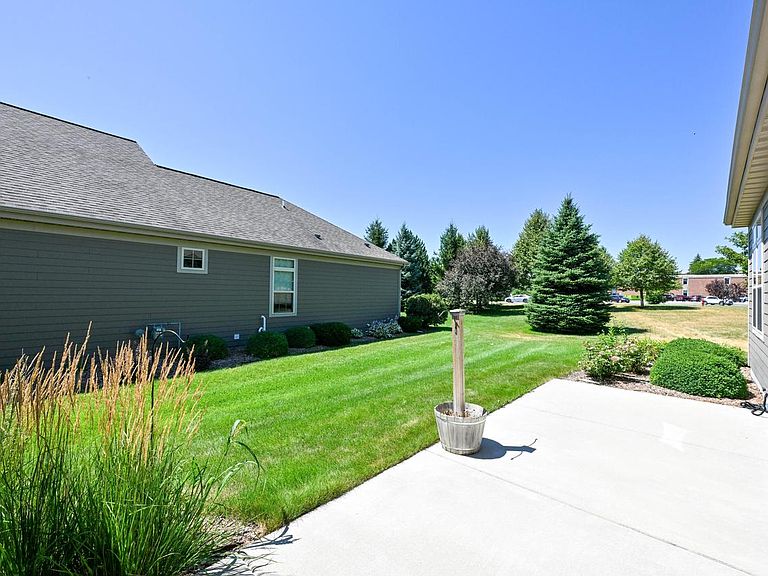
Stunning stand-alone condo in highly sought-after Blackstone Creek Condos! From the moment you step inside, you'll be impressed by the bright, open concept design, beautiful wood flooring, fresh neutral paint & a cozy GFP that creates a warm & inviting living space. This thoughtfully designed home offers 2 spacious BRs, 2 full BAs & a convenient 1-floor laundry room. Expansive unfinished LL features impressive 8-foot ceilings, an egress window3rd full BR. Which provided endless possibilities to create extra living space. Step outside to your private patio surrounded by beautiful landscaped grounds. Resort-style amenities, including sparkling outdoor pool, spacious clubhouse and a fully equipped fitness center. Located just steps from Blackstone Creek Golf Club and minutes from shopping.
Getting Around
 Car-Dependent
 Very Limited Transit
 Somewhat Bikeable
Schools
Construction
Condition
- Property condition: 11-20 Years
- Year built: 2014
Materials
- Construction materials: Brick,Brick/Stone,Fiber Cement,Aluminum Trim,Stone
Type & Style
- Home type: Condo
- Property subType: Condominium
Interior
Appliances
- Appliances included: Dishwasher,Disposal,Dryer,Microwave,Oven,Range,Refrigerator,Washer,Water Filtration Own,Water Softener
Basement
- Has basement: Yes
- Basement: Block,Full
Bedroom2
- Level: Main
- Area: 144
Bedrooms & Bathrooms
- Bedrooms: 2
- Bathrooms: 2
- Full bathrooms: 2
- Main level bedrooms: 2
Dining Room
- Level: Main
- Area: 221
Features
- Finished area below ground: 0
- Finished area above ground: 1,631
Heating & Cooling
- Heating features: Natural Gas,Forced Air
- Cooling features: Central Air
Interior Area
- Total structure area: 1,631
- Total interior livable area: 1,631 sqft
Kitchen
- Level: Main
- Area: 153
Living Room
- Level: Main
- Area: 294
Master Bedroom
- Level: Main
- Area: 192
Property
Details
- Parcel number: GTNV 211983003
- Zoning: RES
Features
- Levels: One,1 Story
- Stories: 1
- Living area range: 1501-1750
Parking
- Total spaces: 2.5
- Parking features: Attached,2 Car
- Has garage: Yes
- Attached garage spaces: 2.5
- Covered spaces: 2.5